When the main floor feels crowded and every room is doing double duty, the basement starts looking less like storage and more like an opportunity. The best basement finishing ideas for families create space that works hard every day – not just on weekends or holidays. A well-planned basement can give kids room to play, parents room to breathe, and the whole household a better flow.
The key is not just making the basement look finished. It needs to feel comfortable, safe, easy to maintain, and flexible enough to keep up with how family life changes. What works for a family with toddlers may not work for one with teens, guests, or aging parents. Good design starts with that reality.
Basement finishing ideas for families that actually work
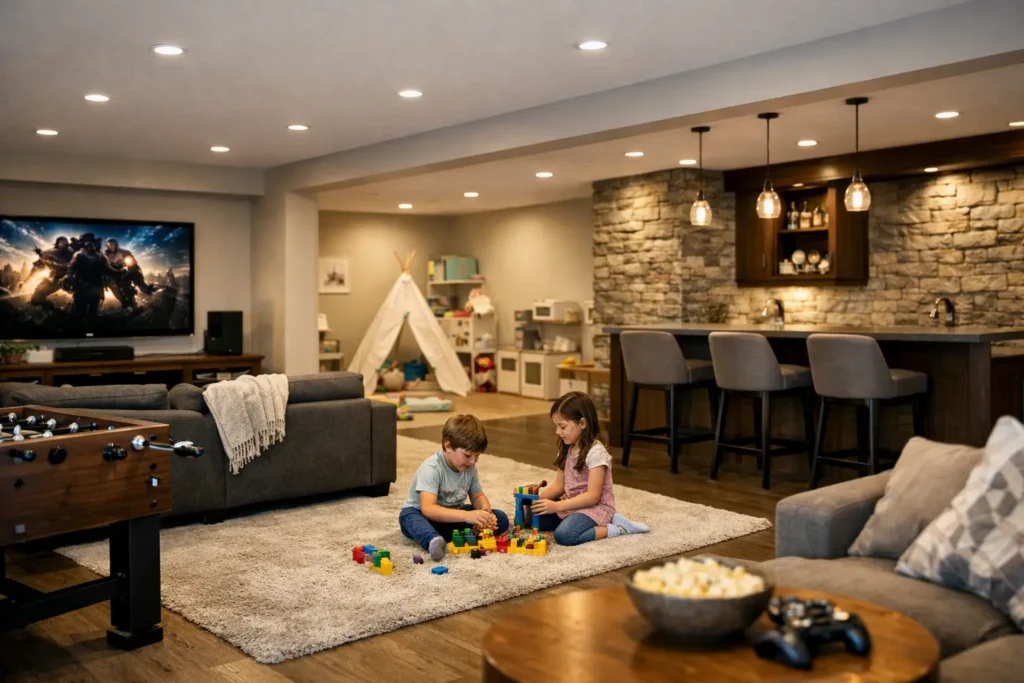
A family-friendly basement usually does best when it serves more than one purpose. Instead of turning it into a single-use room, think in zones. That approach helps the space stay useful over time and makes the investment easier to justify.
One of the most popular options is a combined family room and media area. This gives everyone a place to spread out without taking over the upstairs living room. Built-in storage matters here. Toys, games, blankets, and electronics all need a home, or the space will feel cluttered fast. Durable flooring is just as important. Carpet can feel cozy, but luxury vinyl plank often makes more sense for basements because it handles moisture better and is easier to clean.
A dedicated playroom is another smart choice, especially for younger families. The difference between a chaotic play area and one that feels manageable usually comes down to layout. Open floor space helps, but so do low shelves, closed cabinets, and a simple setup that lets kids move around safely. If you want the room to age well, avoid overly themed built-ins. A flexible design can shift from playroom to homework zone or hangout room later.
Many homeowners also carve out a homework or study nook. It does not need to be large. A quiet corner with good lighting, built-in desks, charging access, and a few shelves can make a big difference. For busy families, having a separate work zone downstairs helps keep the kitchen table clear and gives kids a better place to focus.
Make room for adults too
The best family basement is not just for children. Parents need spaces that feel useful and relaxing, especially if the basement is going to become part of daily life.
A small home office is often worth including, even if it is just a partial room with sound control and a door. Many families have learned that working from the couch or dining room is not a long-term solution. A basement office can create privacy without requiring a major addition.
A guest bedroom is another strong option. If grandparents visit often, or if you need a flexible room for overnight stays, this can add real value. The layout needs careful planning, though. Basements have code requirements for bedrooms, including proper egress windows. This is one of those areas where design and construction need to work together from the start.
Some families also include a small lounge area for adults, such as a reading corner, a quiet TV room, or even a compact wet bar. That does not mean the basement needs to become a luxury showpiece. It just means giving the adults in the house a reason to use the space too.
Storage should be part of the plan, not an afterthought
One of the biggest mistakes in basement remodeling is using every inch for living space and forgetting that families still need storage. Seasonal decorations, sports gear, luggage, bulk supplies, and keepsakes all have to go somewhere.
That is why some of the smartest basement finishing ideas for families include hidden or semi-hidden storage from the beginning. Built-in cabinets under the stairs, wall-to-wall shelving in a utility zone, bench seating with lift-up storage, and closed closets all help keep the basement functional. Open shelves can work in moderation, but too much visible storage tends to make the room feel busy.
If your basement also houses mechanical systems, the design should respect that. Access panels, utility closets, and unfinished service areas can be planned in a way that looks clean without making future maintenance harder. A good contractor will help you balance appearance with practicality.
Comfort matters more in a basement
A basement can look great on paper and still feel uninviting if comfort is ignored. Families notice that right away. If the room is cold, dark, damp, or noisy, it will not get used the way you hoped.
Lighting is usually the first issue. Since natural light is limited, layered lighting works best. Recessed lights provide overall brightness, while sconces, lamps, and under-cabinet lighting add warmth and depth. This is especially important if the basement has low ceilings or few windows.
Temperature is another big factor. Basements often run cooler than the rest of the house, which can be a benefit in summer but not always in winter. Insulation, proper HVAC planning, and thoughtful material choices can make the space feel more consistent year-round.
Sound control is worth considering too. If kids are watching movies downstairs while someone works upstairs, noise can become a problem fast. Insulation in the ceiling, solid-core doors, and good room separation can help. It depends on how your family plans to use the space, but it is much easier to address sound during construction than after.
Safety and durability come first
Family-friendly design should always be grounded in real-world use. That means choosing finishes and features that hold up well and make the basement safer for everyone.
Flooring should be durable, easy to clean, and appropriate for below-grade conditions. Wall finishes should stand up to bumps and wear. Rounded corners, secure railings, and good stair lighting all matter, especially if young children or older relatives use the space.
Moisture control is not optional. Before any basement is finished, it is important to address water intrusion, humidity, and insulation properly. A beautiful basement will not stay beautiful if the foundation has unresolved issues. This is one of the main reasons homeowners should not rush straight to paint colors and furniture layouts.
If your family wants a basement bathroom, that can be a smart addition too. It makes the lower level much more convenient and reduces traffic upstairs. Even a small half bath can make a big difference. A full bath may be worth it if you are adding a guest room or planning for long-term flexibility.
How to choose the right basement layout for your family
There is no single best layout, because family needs vary so much. A young family may want open sightlines and easy toy storage. A family with teens may care more about privacy, media space, and hangout areas. A multigenerational household may prioritize a bedroom, bathroom, and quiet sitting area.
That is why the most successful projects start with a few honest questions. How do you want to use the basement on a normal weekday? What is causing the most stress in your current layout? Do you need active space, quiet space, storage, or all three? And how long do you want this design to serve your family before you remodel again?
It also helps to think about resale without letting it control every decision. A basement that feels broadly useful tends to appeal to future buyers, but your home still needs to work for you now. The right balance usually comes from smart, flexible design rather than chasing trends.
For homeowners in Los Angeles, basement projects can be especially valuable when square footage is limited and every part of the home needs to earn its keep. A finished basement can relieve pressure on the rest of the house without changing the home’s footprint.
A good remodel should feel natural, like the basement was always meant to be part of the home. That takes planning, honest budgeting, and construction that is done right the first time. If you are ready to turn an underused basement into a comfortable, hardworking family space, contact Greenwood Contractors for a free estimate.