
A growing family can outgrow a home without anyone moving in. An aging parent may need support, an adult child may be saving for a home, or grandparents may want more time with the people they love. Knowing how to plan multigenerational housing starts with one practical question: how can everyone live close together without giving up comfort, privacy, or independence?
The best answer is rarely just adding another bedroom. A successful multigenerational home considers daily routines, mobility needs, shared spaces, future changes, local rules, and a budget that fits the property. Careful planning before construction helps your home serve the family now and remain useful years from now.
Start With How Your Family Will Actually Live
Every multigenerational household is different. Some families want grandparents in a private suite connected to the main house. Others need an adult child to have a separate entrance and kitchenette. In some cases, a detached accessory dwelling unit, or ADU, is the best fit.
Before looking at floor plans, talk openly about what each household member needs. Discuss who will cook, where people will park, how often guests visit, and whether everyone will share laundry, outdoor areas, and storage. These details affect the layout more than most homeowners expect.
It also helps to define whether the arrangement is short-term or permanent. A temporary living arrangement may call for a flexible guest suite or garage conversion. A long-term plan may justify a room addition, attached suite, or new construction with two distinct living zones.
Privacy deserves direct attention. Family members may enjoy sharing meals and childcare, but they still need a place to close the door. Separate sleeping areas, sound-insulated walls, dedicated bathrooms, and thoughtful sightlines can prevent small frustrations from becoming daily problems.
Choose the Right Type of Multigenerational Space
There is no one-size-fits-all way to plan multigenerational housing. The right approach depends on the lot, existing home, budget, local zoning requirements, and how independent each resident wants to be.
An In-Law Suite or Room Addition
An attached addition can create a comfortable private area while keeping family close. Many homeowners include a bedroom, accessible bathroom, sitting area, and small kitchenette. A separate entrance can be valuable, but it is not always necessary. For some families, a connecting interior door offers the right balance between access and privacy.
An addition usually provides the most design freedom. It can be built with wider doorways, a zero-threshold shower, better insulation, and storage designed around the resident’s needs. The trade-off is that additions often require more planning, foundation work, and permitting than interior remodels.
A Garage Conversion
A garage conversion can turn underused square footage into a bedroom suite, studio, or compact living area. It may be a smart choice when the home needs more usable space but the property has limited room for an addition.
However, not every garage is ready for living space. The structure may need upgrades to insulation, electrical systems, windows, flooring, heating and cooling, and moisture protection. You should also consider whether losing covered parking will create a problem for the household.
A Finished Basement
Basements can work well for adult children, guests, or a recreation-focused family zone. A finished basement may offer enough room for a bedroom, bathroom, living room, and storage without expanding the home’s footprint.
The main concerns are light, ventilation, safe exits, ceiling height, and water control. A basement that feels dark or damp will not feel like a welcoming home, no matter how attractive the finishes are. Structural and moisture issues should always be addressed before walls and flooring go in.
A Detached ADU
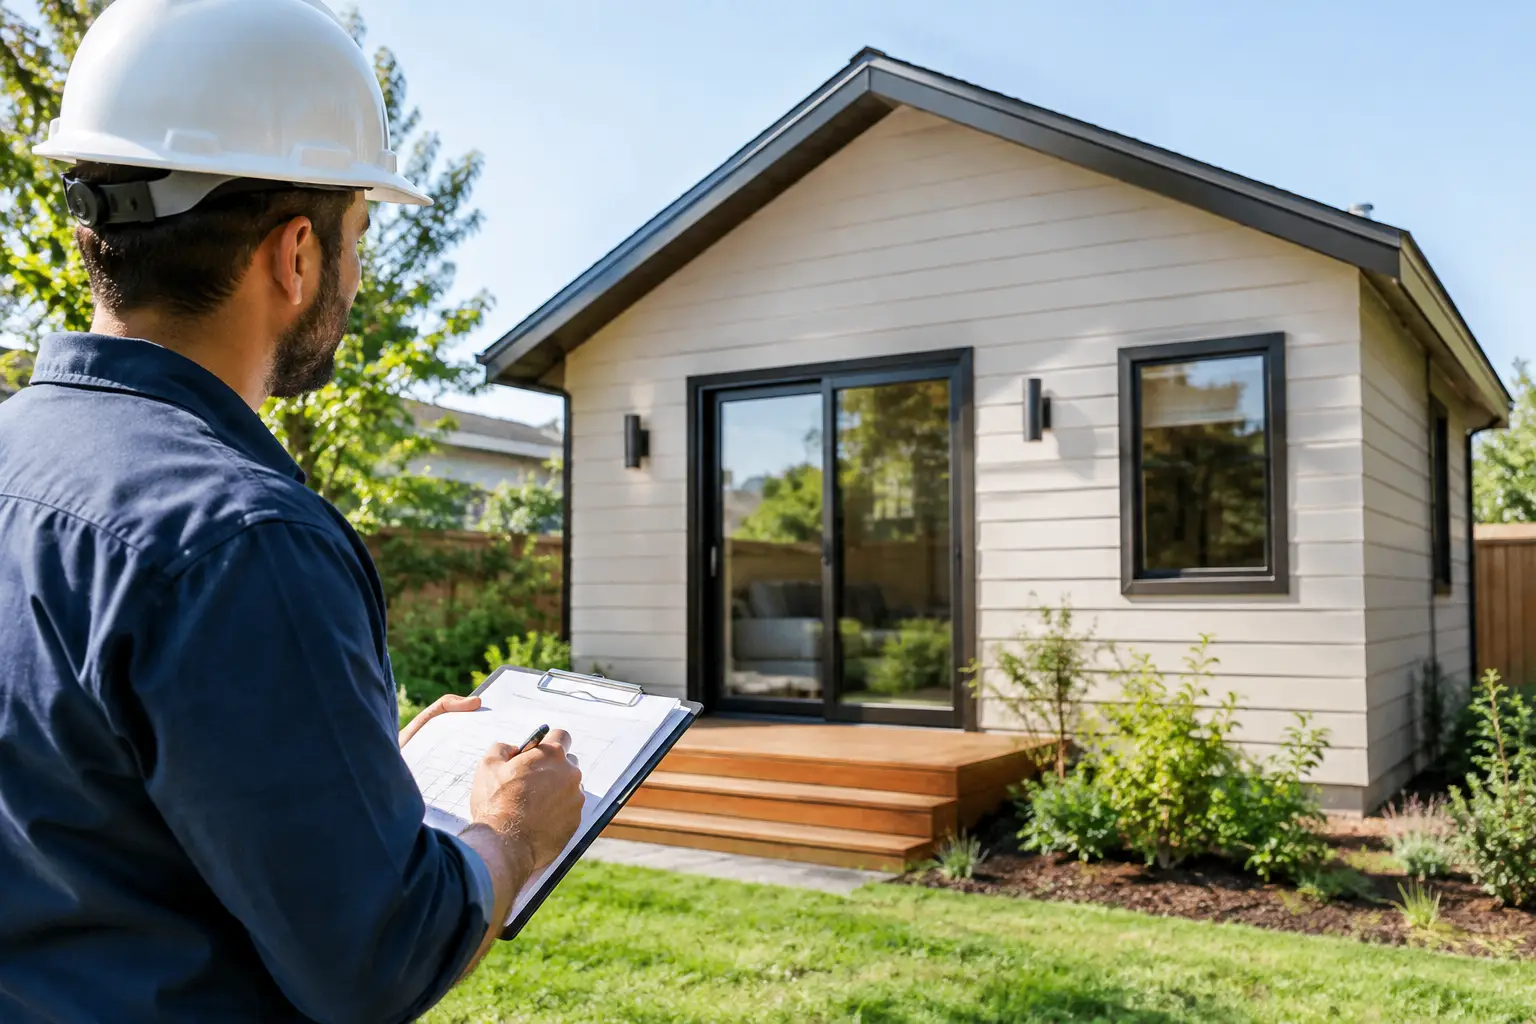
For families who need the highest level of independence, a detached ADU can be an excellent option. It provides separation while keeping relatives close enough for regular support and connection. It may also have future value as a guest house, office, or rental unit, depending on local regulations.
In Los Angeles, ADU rules have created new opportunities for homeowners, but zoning, setback requirements, utility connections, parking considerations, and permit requirements still matter. A contractor can help assess whether an ADU is realistic for your specific property before you commit to a design.
Plan for Accessibility Before You Need It
If an older relative will live in the home, accessible design should be part of the initial conversation. This does not mean the space needs to look clinical. Good accessibility features can blend naturally into a beautiful, comfortable home.
A first-floor bedroom is often one of the most useful choices. Stairs can become difficult after an injury, surgery, or as mobility changes with age. When a first-floor suite is not possible, consider whether the home can accommodate a future stair lift or elevator.
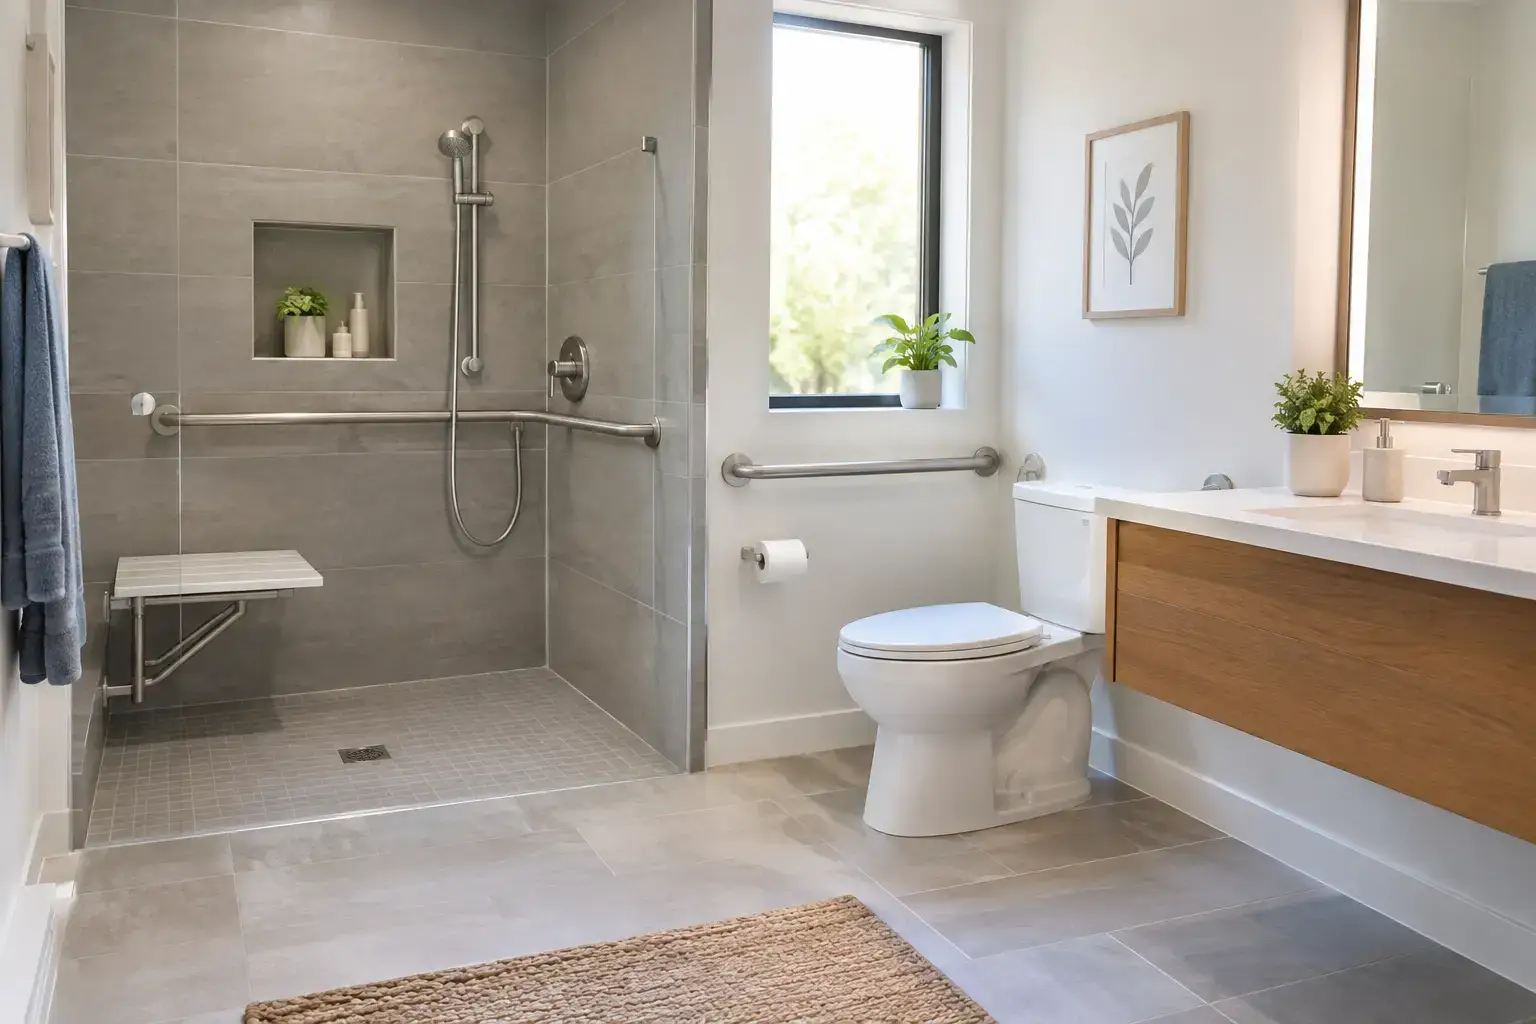
Bathrooms deserve special attention. A curbless shower, grab-bar blocking installed behind finished walls, a comfort-height toilet, and enough clearance around the vanity can make the space safer and easier to use. Lever-style door handles and faucets are also simple upgrades that help people of many ages.
Doorways and hallways should allow comfortable movement, including room for a walker or wheelchair if needed later. Better lighting, non-slip flooring, and clear paths through the home protect everyone, from toddlers to grandparents.
Design Shared Areas That Do Not Feel Crowded
Multigenerational living works best when shared spaces are generous enough for real life. The kitchen is usually the center of the home, so think beyond cabinet color and countertop material. Consider how many people may cook at once, where groceries will go, and whether there is enough seating for everyday meals.
A larger island can help, but circulation matters just as much. A cramped kitchen becomes stressful when several people are preparing meals, packing lunches, or moving through the room. Extra pantry storage, two work zones, and durable surfaces can make a major difference.
Living rooms and outdoor areas should offer options. A family room may be ideal for gathering, while a smaller sitting room can give someone a quiet place to read or take a call. Covered patios, decks, and accessible paths can extend usable living space without making the interior feel crowded.
Sound control is another worthwhile investment. Insulation between bedrooms, solid-core doors, and thoughtful placement of laundry rooms and televisions can reduce noise between family areas. These upgrades may not be the most visible part of a remodel, but they often have the biggest impact on day-to-day comfort.
Set a Budget With the Full Scope in Mind
It is easy to focus on visible upgrades and overlook the work behind the walls. Multigenerational projects may involve plumbing, electrical service upgrades, HVAC changes, foundation work, drainage, structural framing, and permits. These items need to be part of the budget from the beginning.
Start by separating must-haves from nice-to-haves. A safe bathroom, proper heating and cooling, and a private sleeping area may be essential. Custom built-ins, premium fixtures, or a second full kitchen may be worth adding if the budget allows, but they should not compromise necessary work.
Build in a contingency fund for older homes. Once construction begins, hidden water damage, outdated wiring, or structural issues may come to light. A realistic budget is not about expecting the worst. It is about giving your project room to be handled correctly if the unexpected appears.
Transparent pricing and a detailed scope of work are especially important for family projects. Everyone involved should understand what is being built, what materials are included, and what decisions need to be made before construction starts.
Work With the Property, Not Against It
A good plan respects the home you already have. An addition should complement the roofline, exterior materials, and flow of the original structure. A converted garage should feel connected to the home rather than like an afterthought. A well-designed ADU should make smart use of the lot while preserving useful yard space and privacy.
This is where experienced project planning matters. The cheapest-looking solution is not always the best value if it creates permit issues, poor drainage, awkward access, or expensive corrections later. A contractor who understands structural work, remodeling, additions, and local requirements can help you compare options honestly.
The goal is not simply to fit more people under one roof. It is to create a home where each person feels considered, respected, and comfortable. Contact Greenwood Contractors for a free estimate and a practical plan for building space that supports your family for years to come.