A growing family, an aging parent, a college-aged child, or a need for rental income can change how well your home works for you. Accessory dwelling units offer a practical way to add usable living space without buying another property or taking on a full-scale move. When planned well, an ADU can serve your needs now and add long-term value to your property.
An ADU is not a small project, though. It requires smart planning, clear budgeting, and experienced construction management. The best results come from matching the space to a real purpose, understanding local requirements, and choosing materials that hold up over time.
What Are Accessory Dwelling Units?
An accessory dwelling unit, often called an ADU, is a secondary living space built on the same lot as a primary home. It typically includes its own entrance, kitchen or kitchenette, bathroom, and sleeping area. Depending on the property and local regulations, it may be attached to the main house, created from an existing garage, or built as a separate structure in the backyard.
ADUs are sometimes called granny flats, guest houses, backyard homes, or in-law suites. The name matters less than the function. This is a self-contained space designed to give someone privacy while keeping them close to the main household.
For many Los Angeles homeowners, ADUs have become a sensible answer to limited housing, rising property costs, and changing family needs. Still, every property is different. Lot size, access, utilities, zoning rules, and the condition of existing structures all affect what can be built.
Why Homeowners Build an ADU
The strongest reason to build an ADU is usually flexibility. A well-built unit can change purpose as your life changes. It may start as a private suite for a parent, become a home office or guest space, and later provide rental income.
Rental potential is a major consideration for property owners. A separate unit may create a steady income stream and help offset construction costs over time. However, rental income should not be the only factor in your decision. You also need to consider management responsibilities, tenant privacy, insurance, maintenance, and applicable rental rules.
Multigenerational living is another common reason. An ADU can give loved ones independence without placing them far away. Parents can stay close to adult children. Adult children can return home with more privacy. Guests can visit for longer periods without disrupting the household.
Some homeowners simply need more room. Converting an underused garage or building a compact backyard unit can be more practical than expanding the main home. It can also preserve the layout and daily routines your family already enjoys.
Start With the Right Type of ADU
The best ADU design depends on your lot, budget, and intended use. An attached ADU shares a wall with the main home. This option can simplify utility connections and work well when there is unused space in a side addition, basement, or large portion of the house.
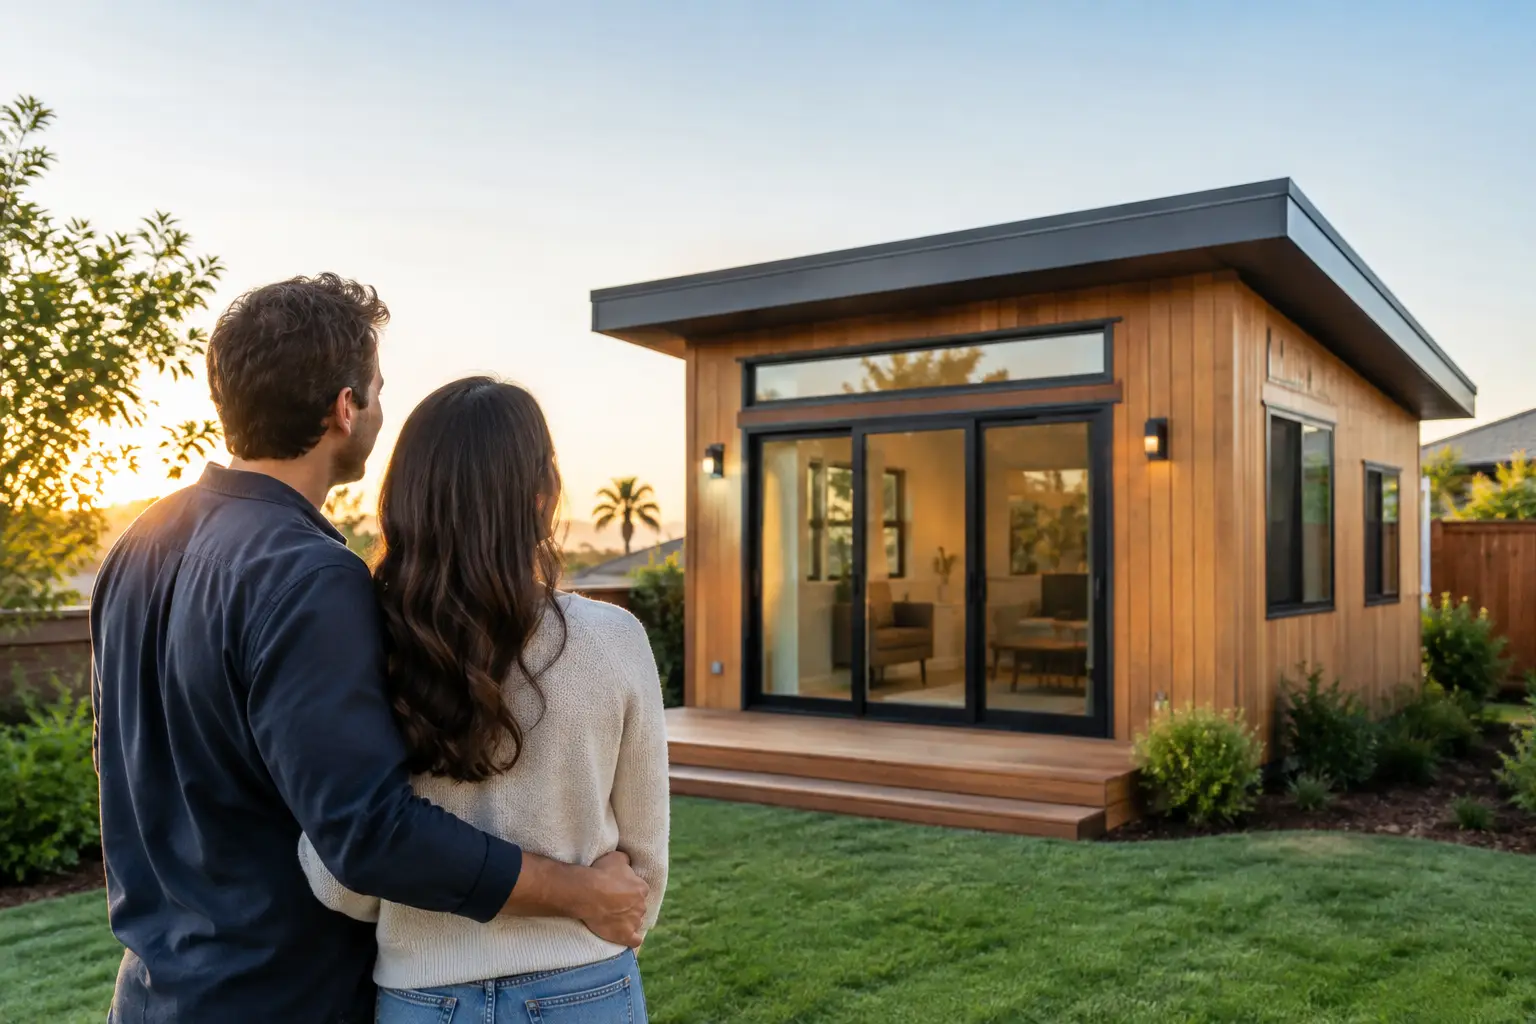
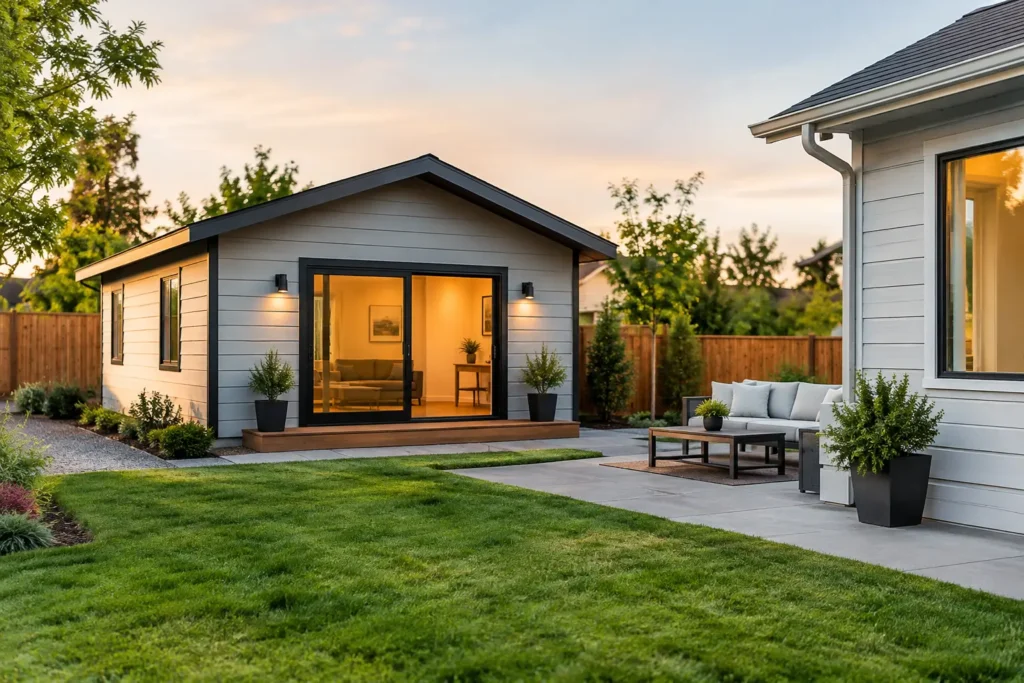
A detached ADU is a separate structure, often built in a backyard. It usually offers the most privacy for both the main household and the occupant. It can also create a true guest-house feel, but it may require more site work, new utility runs, and careful planning around access.
A garage conversion can be a cost-effective path when the existing garage has sound framing, a suitable foundation, and enough space for a comfortable layout. The structure may still need major upgrades. Insulation, windows, plumbing, electrical service, drainage, fire safety, and ceiling height all need to meet current requirements.
The right answer is not always the biggest ADU. A smaller, efficiently planned unit can feel open and comfortable when the layout makes sense. Good storage, natural light, durable finishes, and a functional kitchen often matter more than extra square footage.
Plan the Budget Beyond the Building
It is easy to focus on the visible parts of construction: cabinets, flooring, fixtures, and paint. Those choices matter, but they are only part of the investment. A realistic ADU budget should also account for design work, permits, engineering, utility connections, site preparation, inspections, and possible upgrades to existing systems.
For example, an older electrical panel may not have enough capacity for a new dwelling unit. Sewer or water connections may need additional work. Sloped yards, limited access, drainage issues, and aging garage foundations can also affect the project scope.
This is why transparent pricing matters. A contractor should explain what is included, identify likely variables early, and avoid making promises that ignore the condition of the property. The lowest initial quote is not always the best value if it leaves out necessary work or relies on vague allowances.
Set aside room in the budget for decisions that may arise once construction begins. This does not mean accepting surprises without explanation. It means building with a realistic understanding that renovation and conversion work can reveal conditions hidden behind walls, under slabs, or within older utility systems.
Design for Daily Living, Not Just Approval
A permitted plan is the starting point. A comfortable ADU needs thoughtful details that make everyday life easier. Consider where a resident will park, how they will reach the entrance, where trash bins will go, and how outdoor areas will be shared. These decisions affect privacy and help prevent friction later.
Inside the unit, prioritize circulation and storage. A narrow hallway, poorly placed door, or undersized kitchen can make a new space feel cramped. In compact layouts, built-in storage, pocket doors, stacked laundry, and multipurpose furniture zones can make a meaningful difference.
Light and ventilation deserve close attention. Windows should bring in daylight while respecting neighboring homes and the privacy of the main residence. Heating and cooling should be sized for the space instead of treated as an afterthought. Proper insulation and efficient systems improve comfort and can reduce ongoing utility costs.
Choose finishes based on how the unit will be used. A rental ADU may benefit from durable flooring, easy-to-clean surfaces, and dependable fixtures. A suite for a family member may call for wider clearances, a walk-in shower, non-slip flooring, or other accessibility features. Planning for these needs early is much easier than making costly changes later.
Permits, Rules, and Site Conditions Matter
ADU rules vary by city and can change over time. Setbacks, height limits, parking requirements, owner occupancy rules, fire safety, and utility requirements may all apply. Do not assume a neighbor’s project is a perfect model for yours. Their lot, zoning, access, and existing structures may be different.
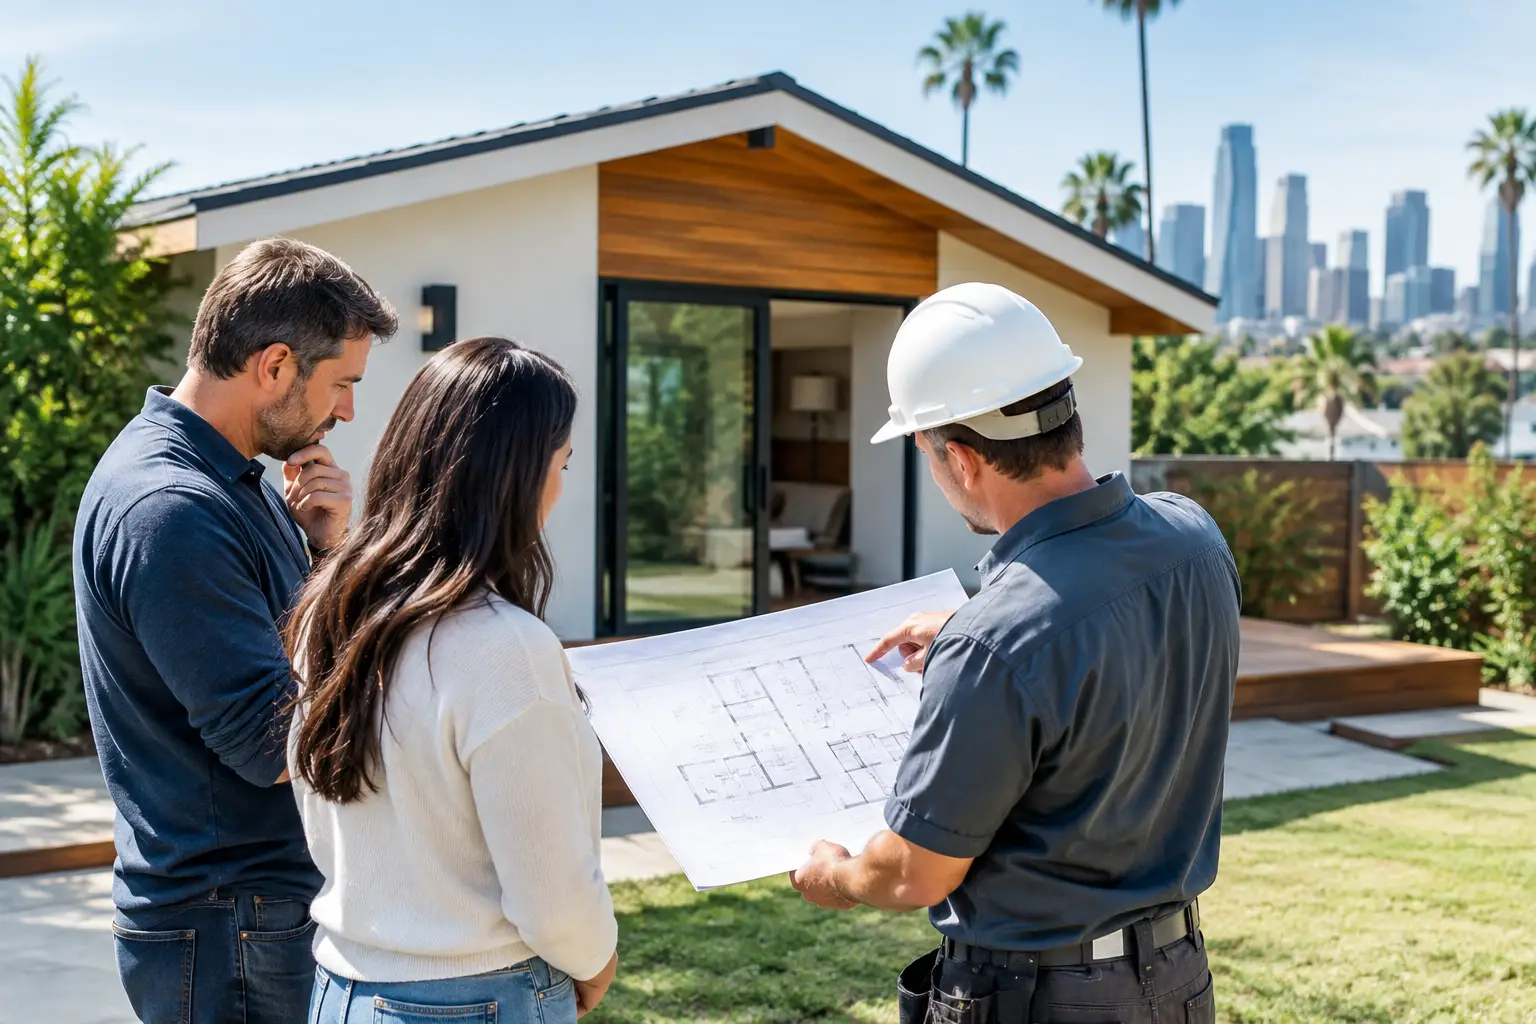
A reliable contractor helps coordinate the construction side of the process and works from approved plans. Clear communication between the homeowner, designer, engineer, and contractor helps reduce delays and keeps decisions moving forward.
It is also wise to think about construction logistics before work starts. Will crews have room to access the backyard? Does the existing garage need to remain partially usable during the project? Where will materials be stored? How will dust, noise, and site safety be managed? Good planning protects your home and makes the build less disruptive.
Choose a Contractor Who Communicates Clearly
An ADU brings together many trades in a small footprint. Framing, plumbing, electrical, HVAC, insulation, drywall, finishes, and inspections all need to be coordinated in the right order. That calls for strong project management, not just skilled labor.
Look for a contractor who listens to how you plan to use the space. They should be willing to explain options in plain language, identify practical concerns, and provide a clear scope of work. Ask how schedule updates, change requests, site protection, and final walkthroughs are handled.
Quality craftsmanship matters most in the details that are easy to miss at first. Proper waterproofing, sound connections, level floors, clean trim work, well-installed windows, and safe utility work protect the value of the project long after the final paint dries.
An ADU should feel like a natural extension of your property, not an afterthought in the backyard or a rushed garage conversion. With the right plan and the right construction team, it can give your family more options for years to come.
If you are considering an ADU, garage conversion, or home addition, contact Greenwood Contractors for a free estimate. We will help you discuss your goals, understand the scope, and build a space that works for your home.