A backyard can become much more than unused space. For many local property owners, it can become a private home for aging parents, a place for adult children, a long-term rental, or a flexible office and guest suite. Choosing the right ADU builders Los Angeles homeowners can depend on is the first step toward making that opportunity real without turning the process into a stressful guessing game.
An accessory dwelling unit is a major construction project, even when it has a small footprint. It needs thoughtful planning, clear budgeting, proper permits, skilled trades, and a contractor who communicates from the first conversation through the final walkthrough. The best results come from treating the ADU as a real home, not an afterthought.
Why Los Angeles Homeowners Are Building ADUs
Los Angeles homeowners often need more space but do not want to leave a neighborhood they love. An ADU can add usable square footage while keeping the main home intact. It may support multigenerational living, create room for a caregiver, or give a family member more independence while staying close.
Rental income is another common reason. A well-designed ADU can help a property work harder over time. Still, it is wise to plan conservatively. Rental demand, local rules, operating costs, and financing all affect the return. A contractor should never promise a specific income outcome. Instead, they should help you build a durable, appealing space that serves your goals now and remains valuable later.
ADUs also offer flexibility. A unit that begins as a home office may later become a guest house or a place for family. Good layout decisions make those changes easier. A full bathroom, efficient kitchen area, storage, natural light, and separate access can make a compact space feel comfortable rather than cramped.
What to Look for in ADU Builders in Los Angeles
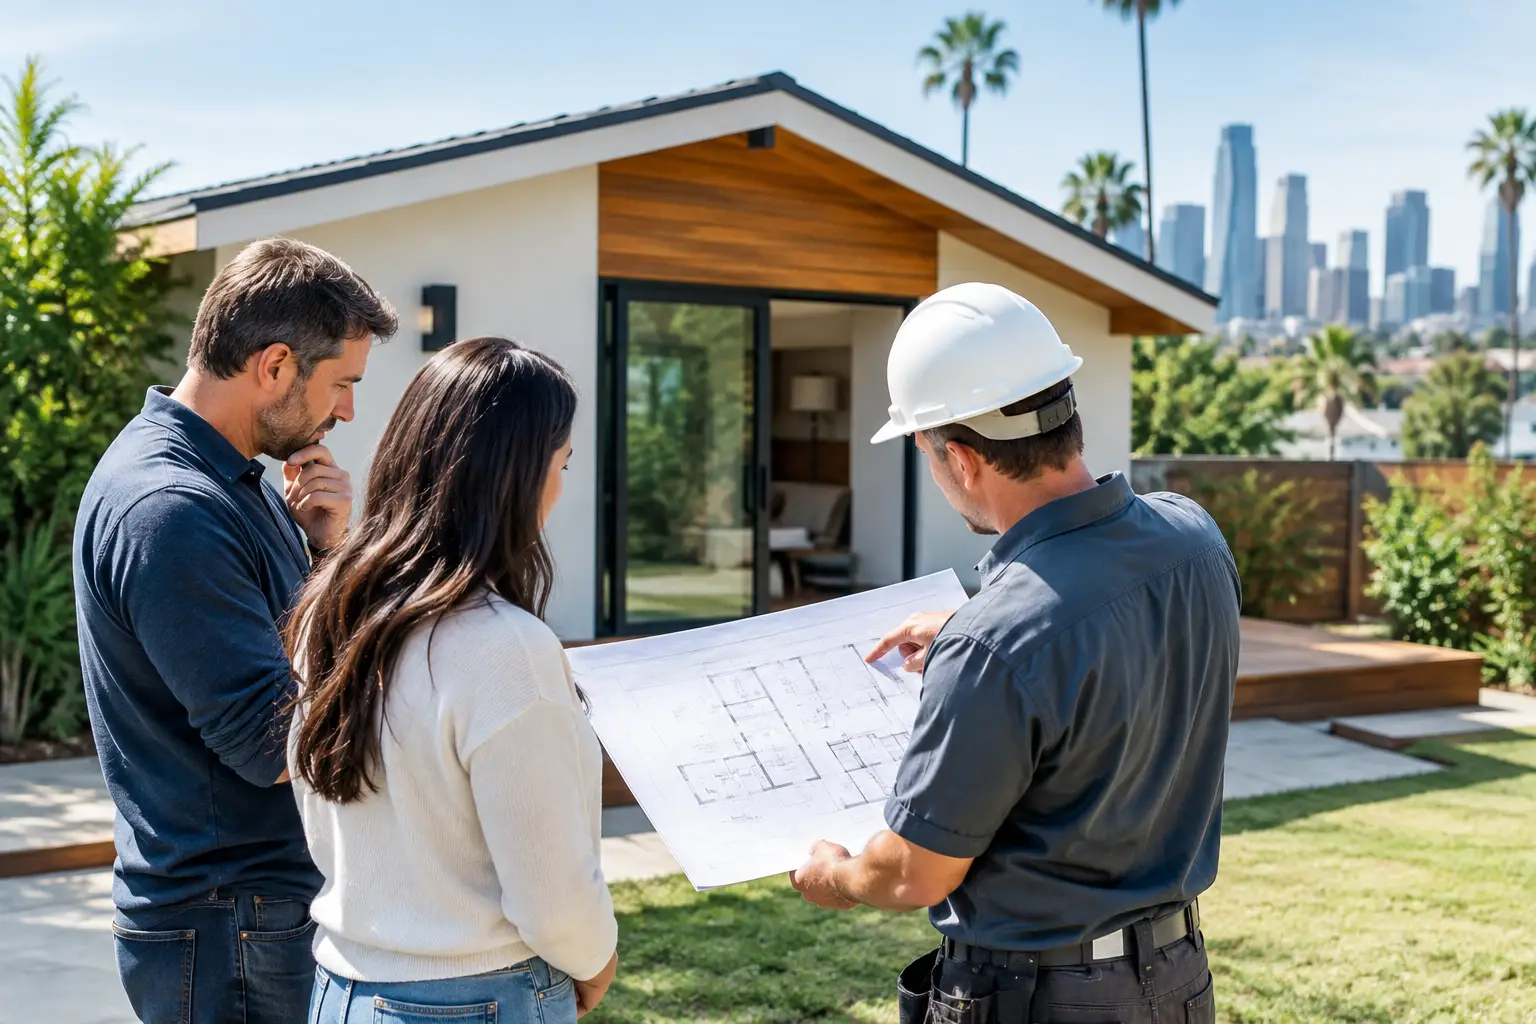
The right builder brings more than a crew to the jobsite. They bring organization. Before construction begins, your contractor should ask how you plan to use the ADU, what budget range you have, how the property is accessed, and what existing utilities or structures may affect the work.
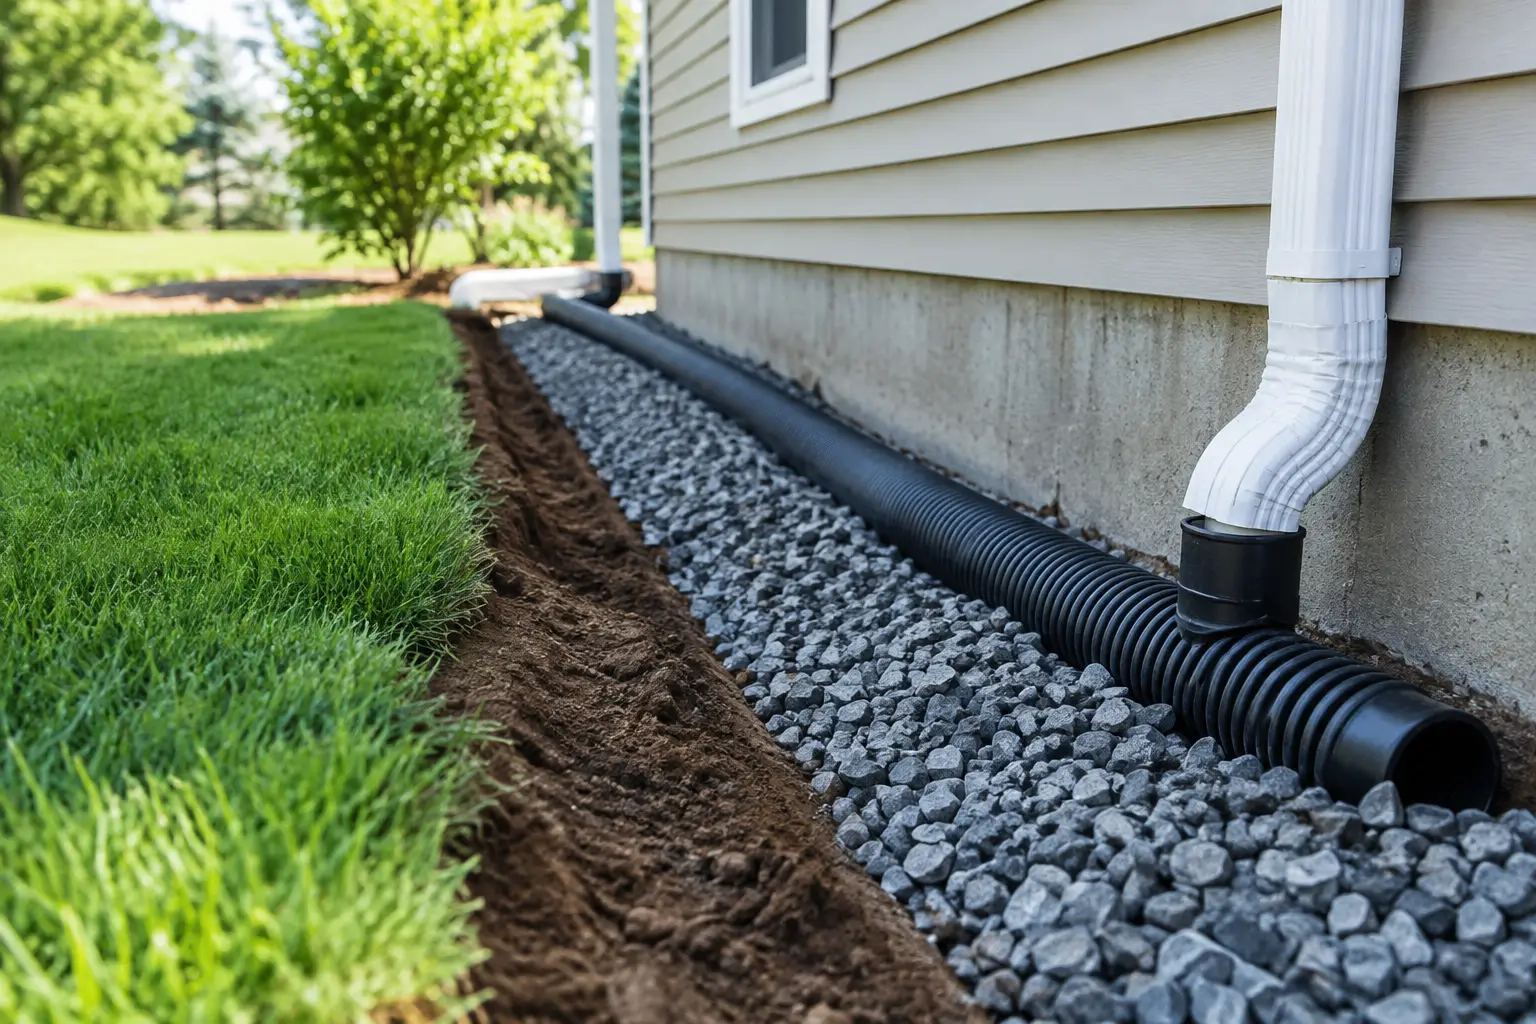
Experience with the full scope matters. An ADU often involves site preparation, foundation work, framing, roofing, plumbing, electrical, insulation, drywall, finishes, and exterior improvements. If the project includes converting a garage, structural upgrades and utility rerouting may also be needed. A contractor who understands how these pieces connect can prevent expensive surprises later.
Clear pricing matters just as much. No renovation or new build is completely free from unknowns, especially on older properties. But you should receive a detailed scope of work that explains what is included, what is not included, and how changes will be handled. Vague allowances and unexplained numbers can create confusion once work is underway.
Communication is not a bonus. It is part of the job. You should know who your main point of contact is, what the expected schedule looks like, and how decisions will be documented. A dependable contractor answers questions directly and raises concerns early, before a small issue becomes a delay.
Start With the Property, Not the Floor Plan
Many homeowners begin by falling in love with a floor plan online. That can be helpful for inspiration, but the property needs to lead the design. Lot size, setbacks, access, grading, sewer connections, utility capacity, mature trees, and existing structures all influence what can be built and how much it may cost.
For example, a detached backyard ADU may offer more privacy and design freedom, but it can require longer utility runs and more site work. A garage conversion may use an existing structure, which can reduce some construction needs, but the garage may require substantial upgrades to meet current residential requirements. Neither option is automatically better. The right choice depends on the site and the way your family plans to use the space.
A Practical ADU Planning Process
A successful project starts with realistic expectations. During early planning, define the unit’s primary purpose. Is it for family, rental use, guests, or a combination of needs? That answer affects the size, layout, finishes, storage, sound control, and privacy features worth investing in.
Next, set a complete budget rather than focusing only on the building itself. Your overall cost may include design, engineering, permit fees, utility work, demolition, grading, construction, appliances, landscaping, and contingency funds for conditions discovered during the project. Older homes can present hidden issues, particularly when electrical panels, plumbing lines, or foundations need upgrades.
Then, make decisions that protect long-term value. Durable flooring, quality windows, proper insulation, efficient mechanical systems, and well-built cabinetry can cost more upfront but may reduce maintenance and improve daily comfort. On the other hand, not every finish needs to be top-tier. It makes sense to prioritize the systems behind the walls and choose finishes that match your budget and intended use.
Permitting is another area where patience pays off. Local requirements can affect placement, height, fire safety, parking considerations, utility connections, and more. Timelines vary based on the project and agency review. A professional contractor helps manage the process, keeps documentation organized, and avoids rushing work that needs formal approval.
Design for Everyday Living
Small spaces need smart design, not oversized ideas squeezed into a smaller plan. A good ADU layout makes room for daily routines. That may mean a bedroom with adequate closet space, a kitchen with usable counter area, a bathroom that does not feel tight, and a living area with natural light.
Privacy deserves attention too. Consider window placement, pathways, fencing, exterior lighting, and how occupants will enter the unit. If the ADU will be rented, separate outdoor space and clear access can make it more desirable. If it will house family, proximity to the main home may be more important.
Do not overlook storage. Built-in cabinets, a linen closet, pantry space, and thoughtful laundry placement can make a modest unit far more functional. These details are easy to miss on a drawing and difficult to add once walls are finished.
Avoiding Common ADU Cost and Schedule Problems
The biggest problems usually start before construction. An incomplete scope, a rushed design, or an unrealistically low estimate can create trouble later. A low number may leave out site work, permits, utility upgrades, or finish selections that you assumed were included.
Changes during construction also affect cost and timing. Some changes are necessary when hidden conditions appear. Others happen when homeowners decide to revise layouts or materials after work has begun. Early decisions reduce these disruptions. When changes are needed, insist on written pricing and schedule impacts before approving the work.
Access can also shape the schedule. Tight lots, limited parking, and shared driveways require careful planning. A respectful contractor protects the property, keeps the site organized, and communicates about deliveries, noise, and work hours. Construction is disruptive by nature, but it should not feel chaotic.
At Greenwood Contractors, we believe an ADU project should feel well-managed from the start. Homeowners deserve straightforward recommendations, quality craftsmanship, and a team that treats their property with respect.
Build an ADU That Fits Your Life
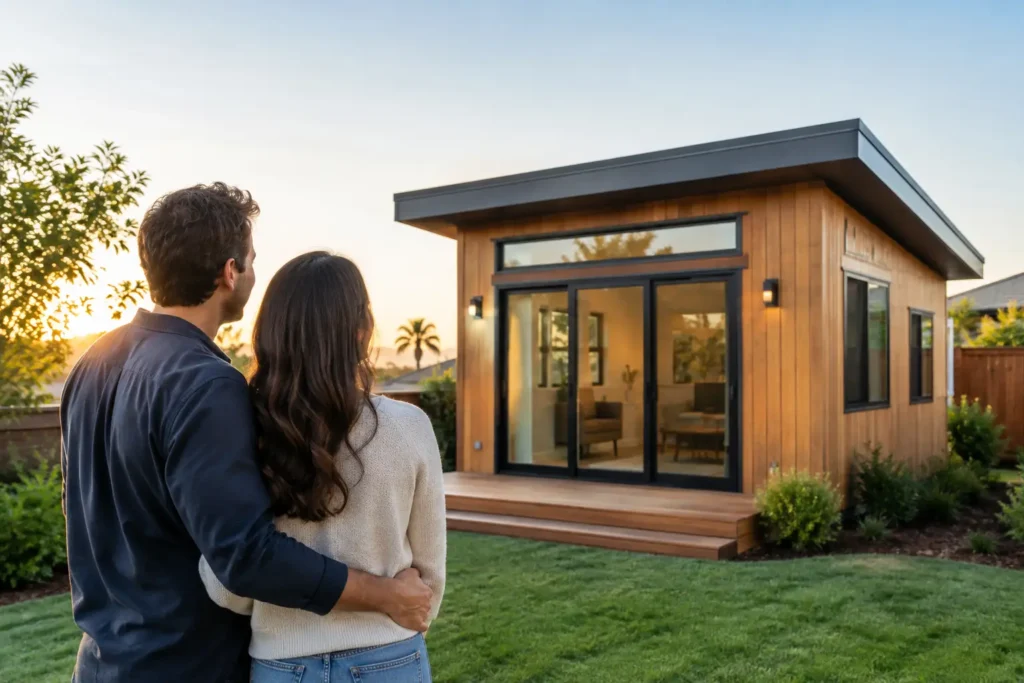
The best ADU is not necessarily the largest or the most expensive one. It is the one that fits your property, your budget, and the way you plan to live. A carefully built unit can create room for family, improve flexibility, and add meaningful value to your home for years to come.
If you are considering an ADU in Los Angeles, contact Greenwood Contractors for a free estimate. We will listen to your goals, review your project needs, and help you take the next step with confidence.