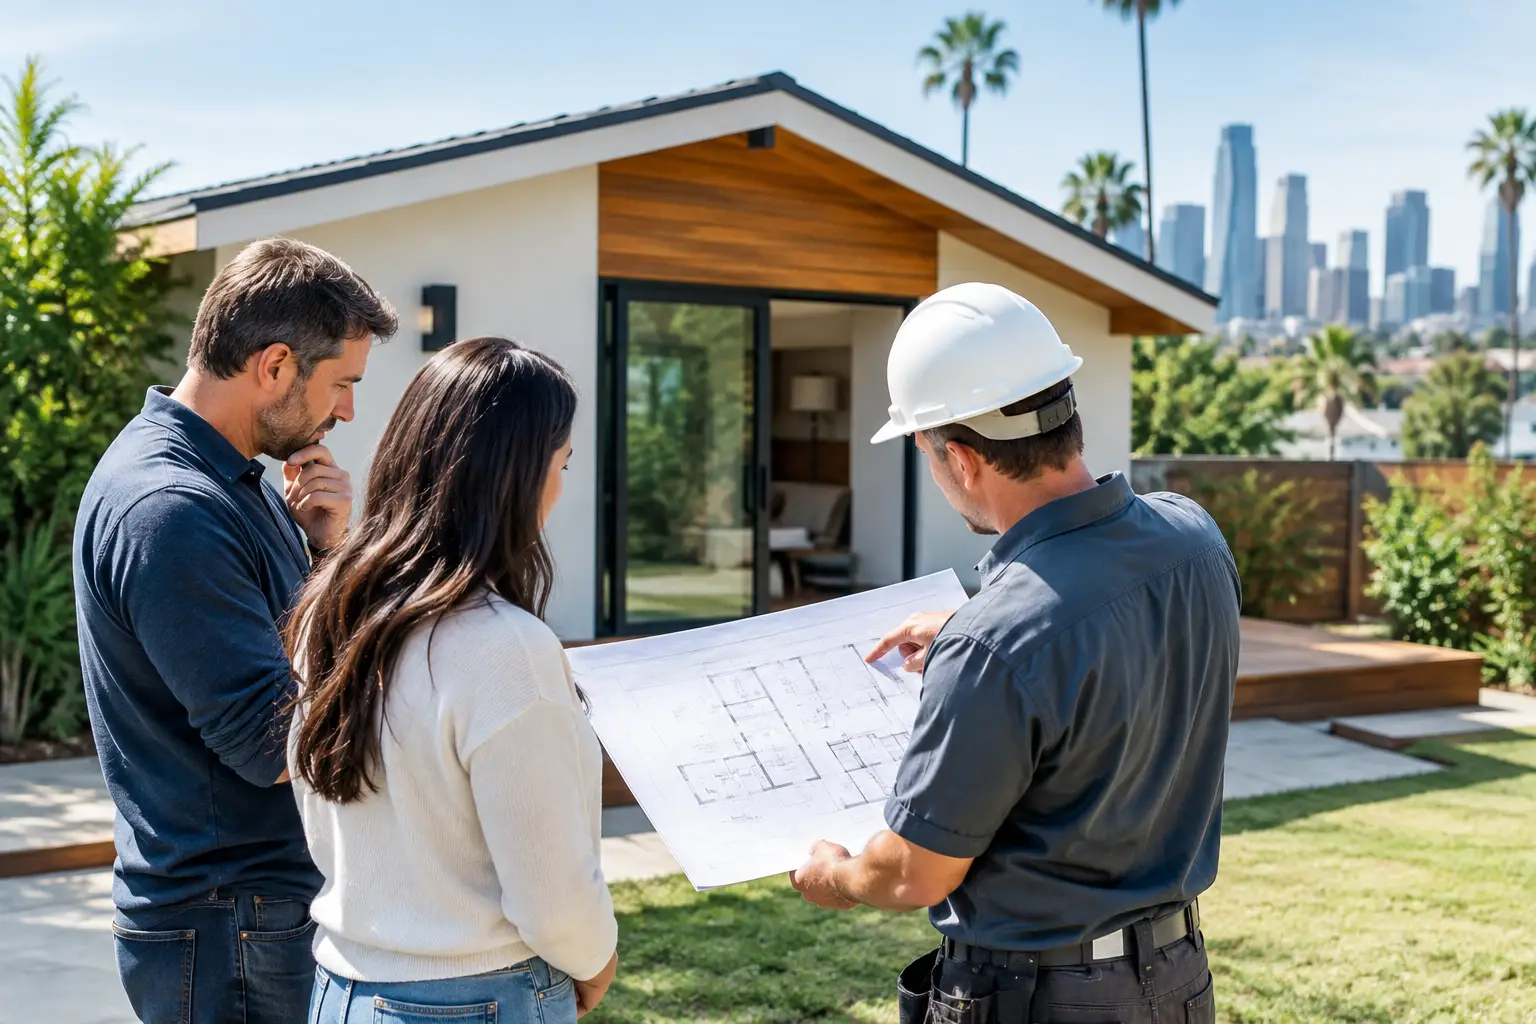
A kitchen is already packed up. A growing family needs an extra bedroom. A garage conversion is meant to start earning rental income. Then the project pauses before construction even begins. Building permit delays can be frustrating because they affect schedules, budgets, material orders, and everyday life at home.
The good news is that many delays can be reduced with early planning, complete documents, and clear communication. Some review timelines are outside anyone’s control, especially in busy jurisdictions. But a well-managed project starts with knowing what the permitting process needs before crews arrive.
Why Building Permit Delays Happen
A building permit is more than a formality. It confirms that proposed work meets local requirements for safety, zoning, structural stability, fire protection, energy use, plumbing, and electrical systems. The permit office must review the plans before work can move forward.
Delays often begin when plans are incomplete or do not match local code requirements. A missing structural detail, unclear property line information, or an outdated energy calculation can send an application back for corrections. That does not mean the project is impossible. It means the plans need to answer the reviewer’s questions before approval.
Work that changes a home’s footprint can require additional review. Room additions, ADUs, garage conversions, decks, and major structural repairs may involve zoning rules, setbacks, height limits, parking requirements, or utility approvals. In Los Angeles, for example, permitting activity can be high, and review requirements can vary by project type and property location.
Timing also matters. Permit departments can face heavy application volume, staffing shortages, holidays, system outages, or backlogs after code changes. A simple bathroom remodel may move through quickly when the scope is clear. A hillside addition, second-story expansion, or project involving aging infrastructure may require more time and coordination.
The Cost of Rushing the Permit Stage
It is tempting to see permitting as paperwork that gets in the way of the real work. In reality, shortcuts at this stage can create more expensive problems later.
Starting work without required approvals can lead to stop-work orders, fines, and the need to remove completed work for inspection. It can also create trouble during a future sale, refinance, or insurance claim. Unpermitted additions and conversions can become a costly issue when a buyer, lender, or inspector asks for proof that the work was approved.
Rushed plans can also cause construction change orders. If the drawings do not clearly show beam sizes, drainage details, electrical loads, or plumbing routes, the crew may uncover unanswered questions once walls are opened. Planning carefully upfront usually protects both the budget and the schedule.
There is a trade-off, of course. More complex work needs more detailed planning, which can take longer before construction begins. But that time is often better spent on paper than spent waiting with an open roof, a gutted kitchen, or a crew that cannot proceed.
How Homeowners Can Reduce Permit Delays
Homeowners do not need to become code experts. They do need a realistic plan and a contractor who explains the process in plain language. The first step is defining the scope before permits are submitted.
A vague wish to “make the kitchen bigger” can lead to questions later. Will walls move? Is one wall structural? Are new windows being added? Will the electrical panel need an upgrade? Is the project changing plumbing locations? Decisions like these affect the drawings, permit type, timeline, and budget.
Before submitting, make sure the project team has accurate information about the home and property. Older homes can be especially unpredictable. Previous unpermitted work, outdated electrical systems, drainage issues, and changes made by past owners may need to be addressed before new work is approved.
It also helps to make design decisions early. Changing cabinet layouts, window sizes, bathroom locations, or exterior finishes after plan submission may require revised drawings and another review. Some changes are manageable. Major scope changes can reset part of the approval process.
For projects involving several systems, coordination matters just as much as design. Structural, mechanical, electrical, plumbing, and energy details need to work together. A reliable general contractor helps keep those moving parts organized so one missing item does not hold up the whole application.
Ask for a permit timeline, not a permit promise
No contractor can honestly guarantee exactly when a city or county will issue a permit. Approval times depend on the jurisdiction, the project scope, and whether corrections are requested. Be cautious if someone promises a permit by a specific date without reviewing the plans and local requirements.
A better approach is to ask for a permit timeline with clear stages: plan preparation, application submission, initial review, correction response, permit issuance, and inspections during construction. This gives you a realistic view of what is being managed and where uncertainty may exist.
What a Good Contractor Does During Permitting
The right contractor does not disappear after taking a deposit. They help turn the project scope into an organized plan that can be reviewed and built.
That starts with checking the site and discussing practical issues early. A contractor should identify obvious concerns such as access limitations, visible structural damage, drainage problems, utility locations, and possible conflicts with the planned design. Not every hidden condition can be found before demolition, but experience helps reduce surprises.
During the permit process, your contractor should communicate clearly about what has been submitted, what the jurisdiction has requested, and whether any corrections affect cost or schedule. A correction notice is not automatically bad news. It is a normal part of many permit reviews. What matters is how quickly and accurately the team responds.
Once permits are issued, the work still needs to follow the approved plans. Inspections occur at key stages, often before walls are closed. These may include foundation, framing, rough plumbing, rough electrical, insulation, drywall, and final inspections. Keeping the job site orderly and scheduling inspections promptly helps prevent avoidable downtime.
Plan Your Schedule Around Reality
Permit timing should be built into the overall project schedule from day one. Do not order nonrefundable materials based only on an ideal start date. Cabinets, windows, appliances, and specialty finishes can have long lead times, but ordering too early can create storage issues or leave expensive materials sitting while approvals are pending.
A good plan balances these risks. Some materials can be selected early so the team is ready to order at the right time. Others should wait until plans are finalized or permits are close to issuance. The best choice depends on the item, the supplier’s lead time, and how likely the design is to change.
Homeowners should also prepare for a little flexibility. A permit delay may shift the start date, but it does not have to derail the entire project. Staying available for quick design approvals, reviewing updates promptly, and avoiding late scope changes can make a meaningful difference.
When Delays Signal a Bigger Issue
Not every delay is administrative. Sometimes a slow permit process reveals a real issue that needs attention. The property may have an easement, an unrecorded addition, a zoning conflict, insufficient setbacks, or utilities that cannot support the proposed work without upgrades.
This can feel discouraging, especially after you have invested time in a design. Still, finding the issue before construction is far better than discovering it halfway through the project. A capable contractor will explain the options honestly, whether that means revising the plan, adjusting the scope, or bringing in the right specialist.
The goal is not simply to get a permit as fast as possible. The goal is to complete work that is safe, code-compliant, functional, and built to last. That is what protects your investment and gives you confidence in the finished space.
If you are planning an addition, remodel, garage conversion, deck, or structural repair, contact Greenwood Contractors for a free estimate. We will help you plan the work clearly, understand the permit process, and move toward a finished home you can rely on.