A home addition should solve a real problem, not simply add square footage. Maybe your family has outgrown the current layout, a parent needs a private first-floor suite, or you want room for a home office that is not also the dining table. This complete guide to home additions explains how to make smart decisions before construction begins, so the finished space works for your life and supports your home’s value.
Start With the Problem You Need to Solve
The best additions begin with a clear purpose. A growing family may need bedrooms and another bathroom. A homeowner who works remotely may need a quiet office with a door. Property owners may be considering an accessory dwelling unit, or ADU, for family, guests, or rental income.
Define how the new space will be used every day. Think about who will use it, when they will use it, and what needs to be nearby. A primary suite often needs privacy and easy bathroom access. A family room may need a connection to the kitchen and backyard. A second-story addition can preserve yard space, but it may require more structural work than a ground-level expansion.
Square footage matters, but layout matters more. A well-planned 300-square-foot addition can feel more useful than a larger room that interrupts traffic flow or lacks storage.
Choose the Right Type of Addition
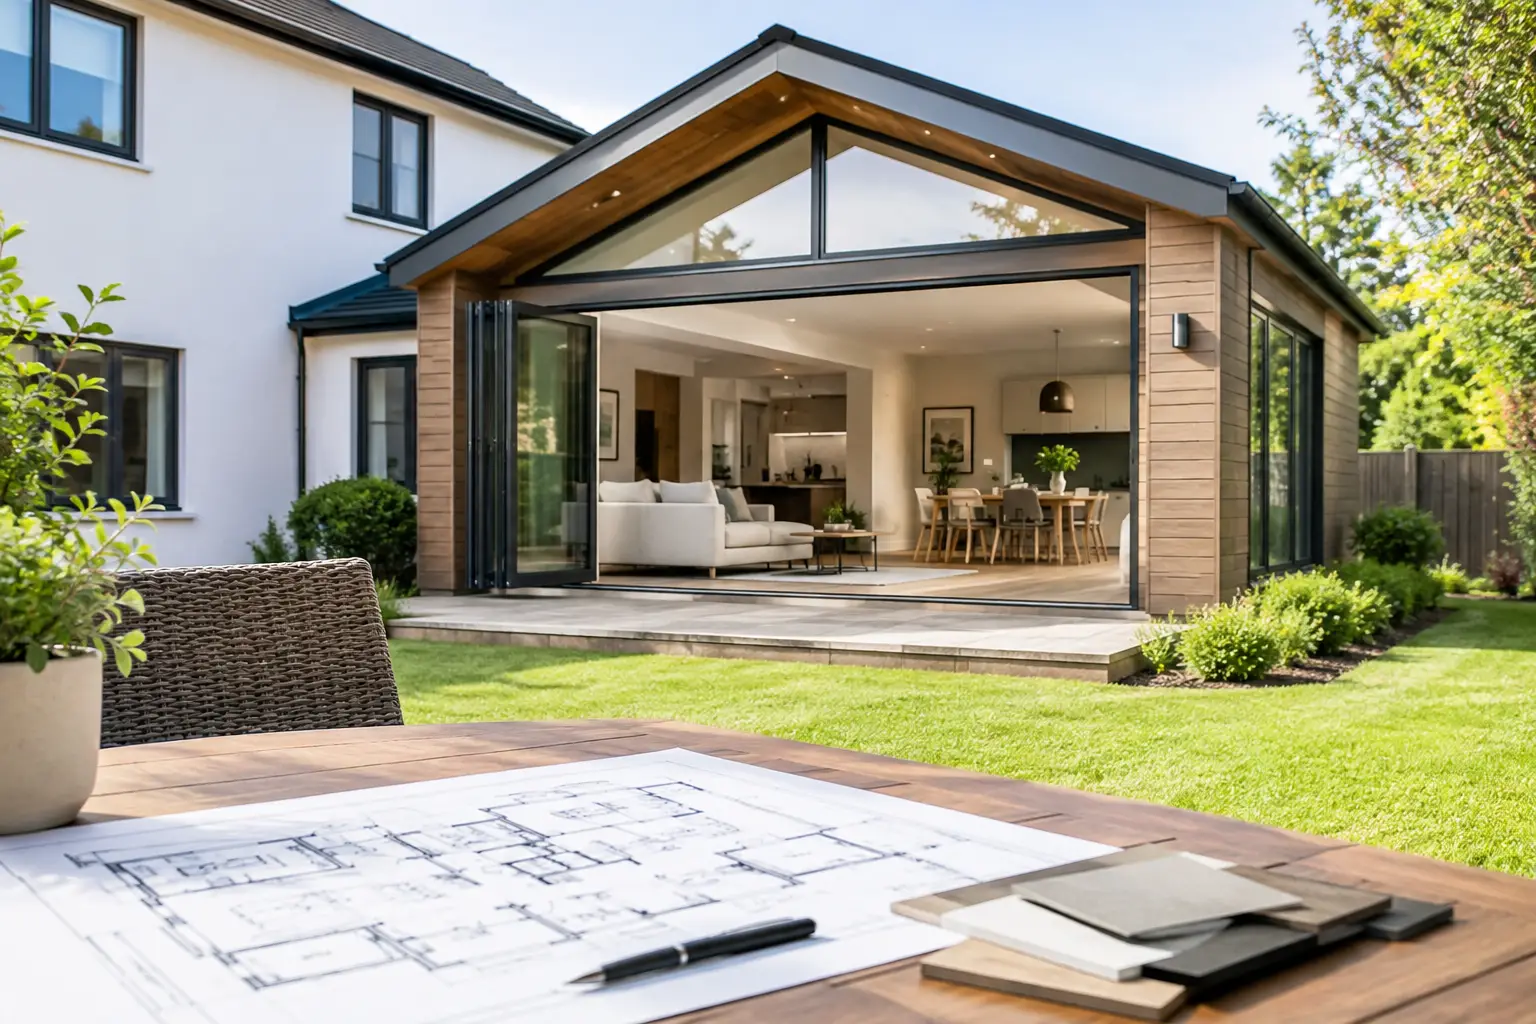
Home additions come in many forms, and the right option depends on your lot, budget, local rules, and long-term plans. Room additions are common for bedrooms, bathrooms, family rooms, and offices. They extend outward from the existing house and are often a practical choice when there is enough yard space.
Bump-outs are smaller extensions that can expand a kitchen, create a breakfast nook, add a mudroom, or make space for a larger bathroom. They may cost less than a full addition, but they still require proper foundations, roofing, insulation, and exterior finishing.
A garage conversion uses space you already have. It can work well for an office, studio, guest suite, or recreation room. Before choosing this route, consider parking needs, ceiling height, insulation, plumbing access, and whether the conversion affects the home’s curb appeal or resale appeal.
Second-story additions are a strong option for properties with limited outdoor space. They can add substantial living area without reducing the backyard. The trade-off is complexity. Your existing foundation and framing may need reinforcement, and the project can affect more of the home during construction.
An ADU can provide flexibility for multigenerational living or future rental income. However, zoning, utility connections, parking requirements, and local permitting rules deserve careful attention from the start.
Set a Realistic Budget Before You Design
A home addition is a major investment because it involves more than walls and flooring. The final cost can include design, engineering, permits, demolition, foundation work, framing, roofing, electrical, plumbing, HVAC, insulation, windows, finishes, and site work.
Your budget should reflect the level of finish you expect. A basic bedroom addition generally costs less than a primary suite with a custom shower, walk-in closet, high-end tile, and extensive plumbing changes. Matching an older home’s exterior materials can also add cost, especially when the original siding, brick, stucco texture, or roofing is difficult to source.
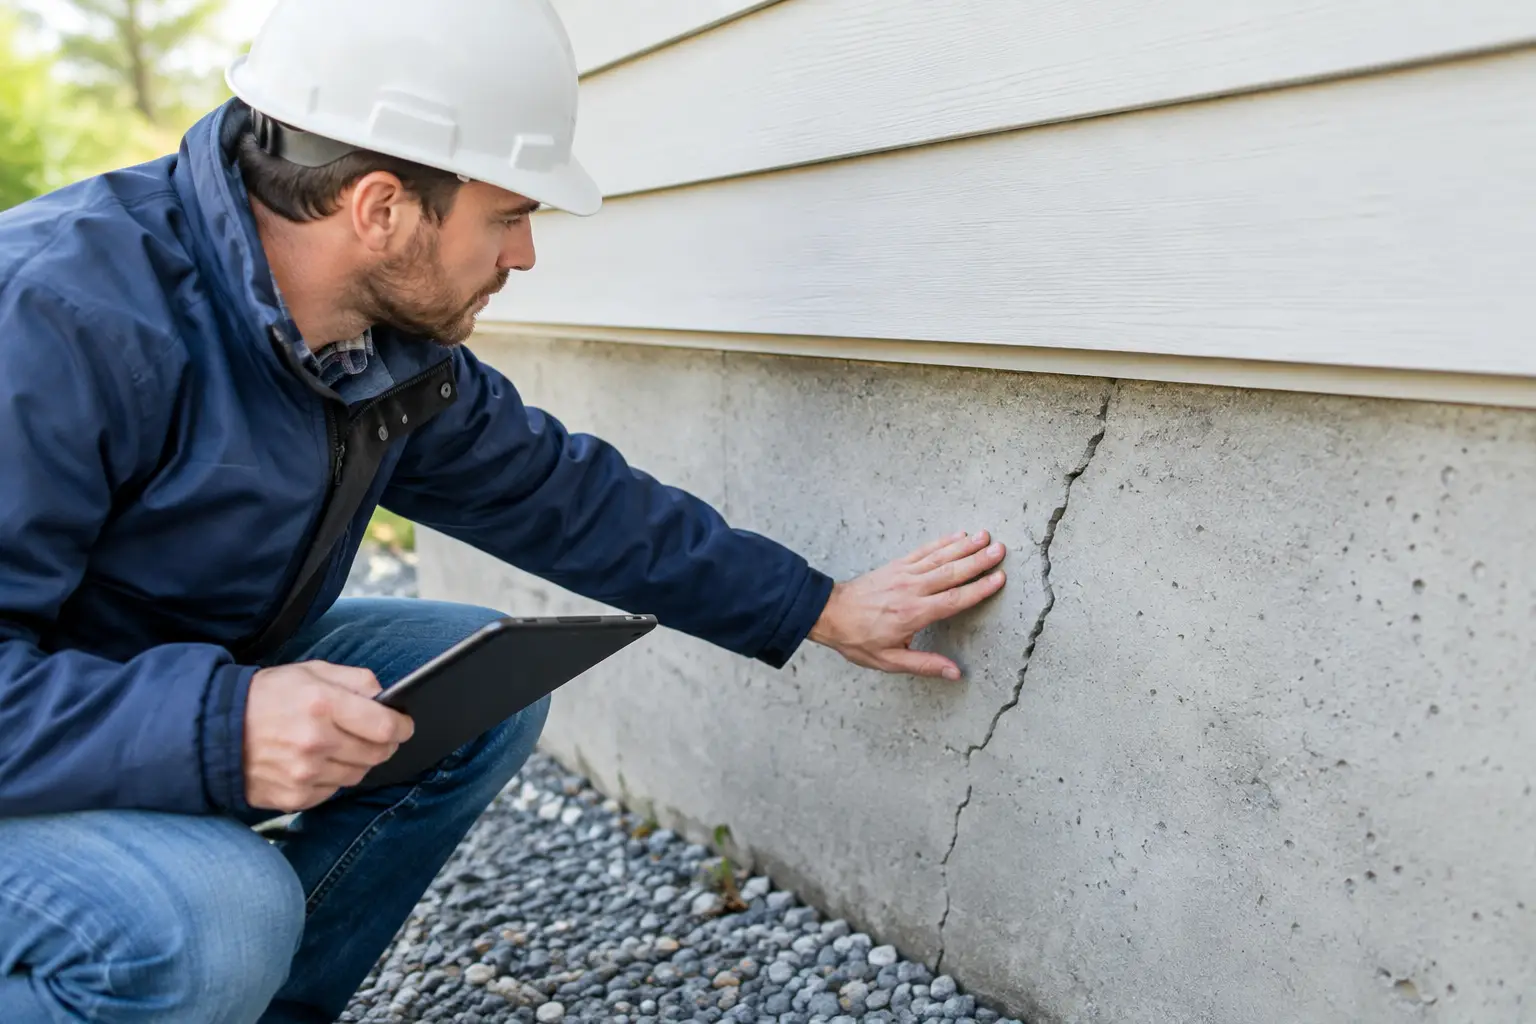
Set aside a contingency fund for conditions that cannot be fully confirmed until work begins. Older homes can reveal outdated wiring, hidden water damage, foundation issues, or framing that does not meet current requirements. A responsible contractor will discuss these possibilities honestly rather than promising an unrealistically low number.
The lowest quote is not always the best value. Review what is included, what is excluded, the quality of materials, the project schedule, and how change orders will be handled. Clear pricing and detailed scope help prevent surprises later.
Plan for Permits, Zoning, and Structural Requirements
Most additions require permits. This protects you by confirming that the work is reviewed for safety, structural integrity, energy performance, and building code compliance. Skipping permits can create serious problems when you sell, refinance, insure, or repair your home later.
Zoning rules can affect where and how you build. Setbacks, lot coverage limits, height restrictions, easements, and historic-district requirements may shape the design. In Los Angeles, rules can also vary by neighborhood and property type, which makes early planning especially valuable.
A professional plan is more than a drawing of a new room. It should show how the addition connects to the existing structure, how loads are supported, where utilities will run, and how water will be managed around the foundation. For larger projects, an architect or structural engineer may be needed.
Design an Addition That Feels Original to the Home
The most successful additions do not look tacked on. They respect the home’s proportions, rooflines, window placement, and exterior materials while still serving modern needs.
Inside, focus on transitions. Ceiling heights, flooring changes, door locations, and natural light can make a new room feel connected or disconnected. If an addition opens into the kitchen, think through sightlines and traffic. If it adds a bedroom wing, consider noise from the living areas and nearby bathrooms.
Natural light deserves early attention. Window placement affects privacy, furniture layout, heating and cooling, and how large the room feels. More windows are not always better. The right windows in the right locations can bring in daylight without creating glare, heat gain, or a lack of wall space.
Storage is another common missed opportunity. A new bedroom needs closet space. A mudroom needs durable built-ins. A family room may need concealed storage for toys, media, or seasonal items. Build storage into the plan instead of treating it as an afterthought.
Know What Construction Will Feel Like
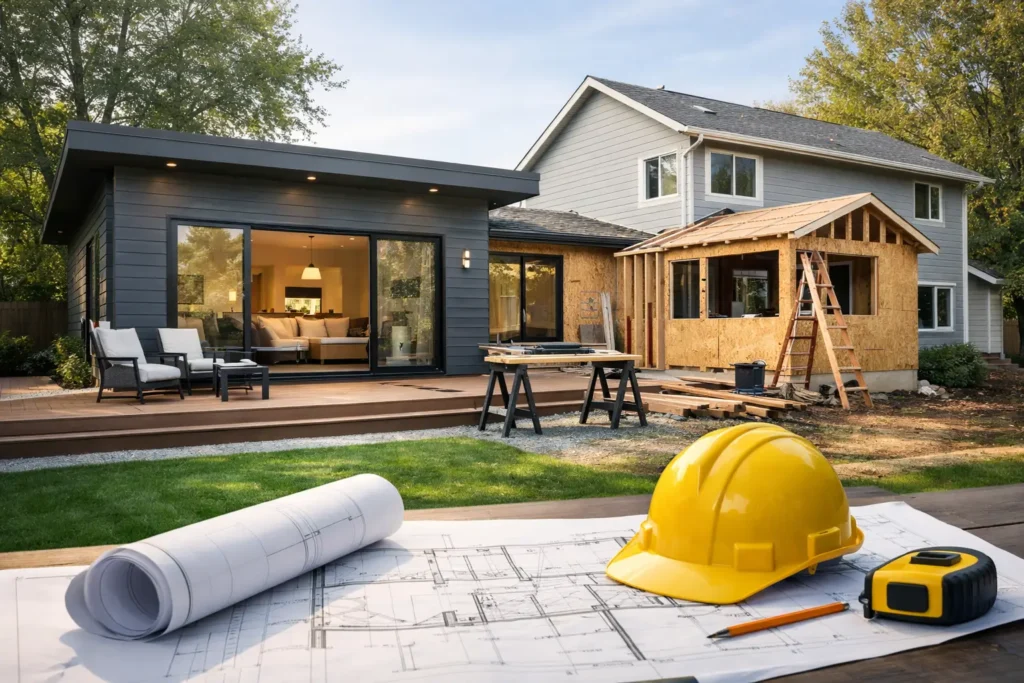
Even well-managed construction can disrupt daily life. There will be noise, deliveries, dust, inspections, and workers on site. The level of disruption depends on whether the addition can be built from the outside first or requires major openings into the existing home.
Before work starts, ask how the job site will be protected and cleaned. Discuss access points, working hours, dumpster placement, material storage, pet safety, and whether any utilities will be temporarily shut off. If the kitchen, only bathroom, or primary entrance will be affected, plan ahead for temporary solutions.
Communication makes a major difference. You should know who your main point of contact is, how often you will receive updates, what decisions are coming next, and how changes will affect cost and timing. Weather, inspections, and material availability can affect a schedule, but a dependable contractor communicates quickly and keeps the project moving.
Choose a Contractor You Can Trust
A home addition requires coordination across many trades. Your contractor should be experienced with planning, permits, structural work, scheduling, inspections, and finishes, not just the visible parts of the job.
Ask to see examples of similar work and request a written scope that explains the project clearly. Confirm licensing and insurance, then talk through the payment schedule, expected timeline, material allowances, and warranty. You should feel comfortable asking direct questions. Good contractors welcome them.
Pay attention to how a contractor communicates before you sign. If answers are vague, pricing is unclear, or calls go unanswered during the estimate phase, those issues rarely improve once construction is underway. Choose a team that respects your home, your budget, and your need for straightforward information.
Make Decisions That Help the Addition Last
Think beyond the first day you move furniture into the new space. Energy-efficient windows, proper insulation, durable flooring, and correctly sized heating and cooling can improve comfort for years. If you may age in place, consider wider doorways, a curbless shower, or a first-floor bedroom now rather than later.
It also helps to consider resale without designing only for resale. A functional bedroom, bathroom, family room, or ADU often has broad appeal. Highly personal choices are fine when they fit your life, but make sure the room’s purpose is still clear to future buyers.
A thoughtful addition should make everyday life easier, from the morning rush to holiday gatherings. If you are ready to explore what is possible for your property, contact Greenwood Contractors for a free estimate. We will listen to your goals, explain your options clearly, and help you build a space that feels right at home.