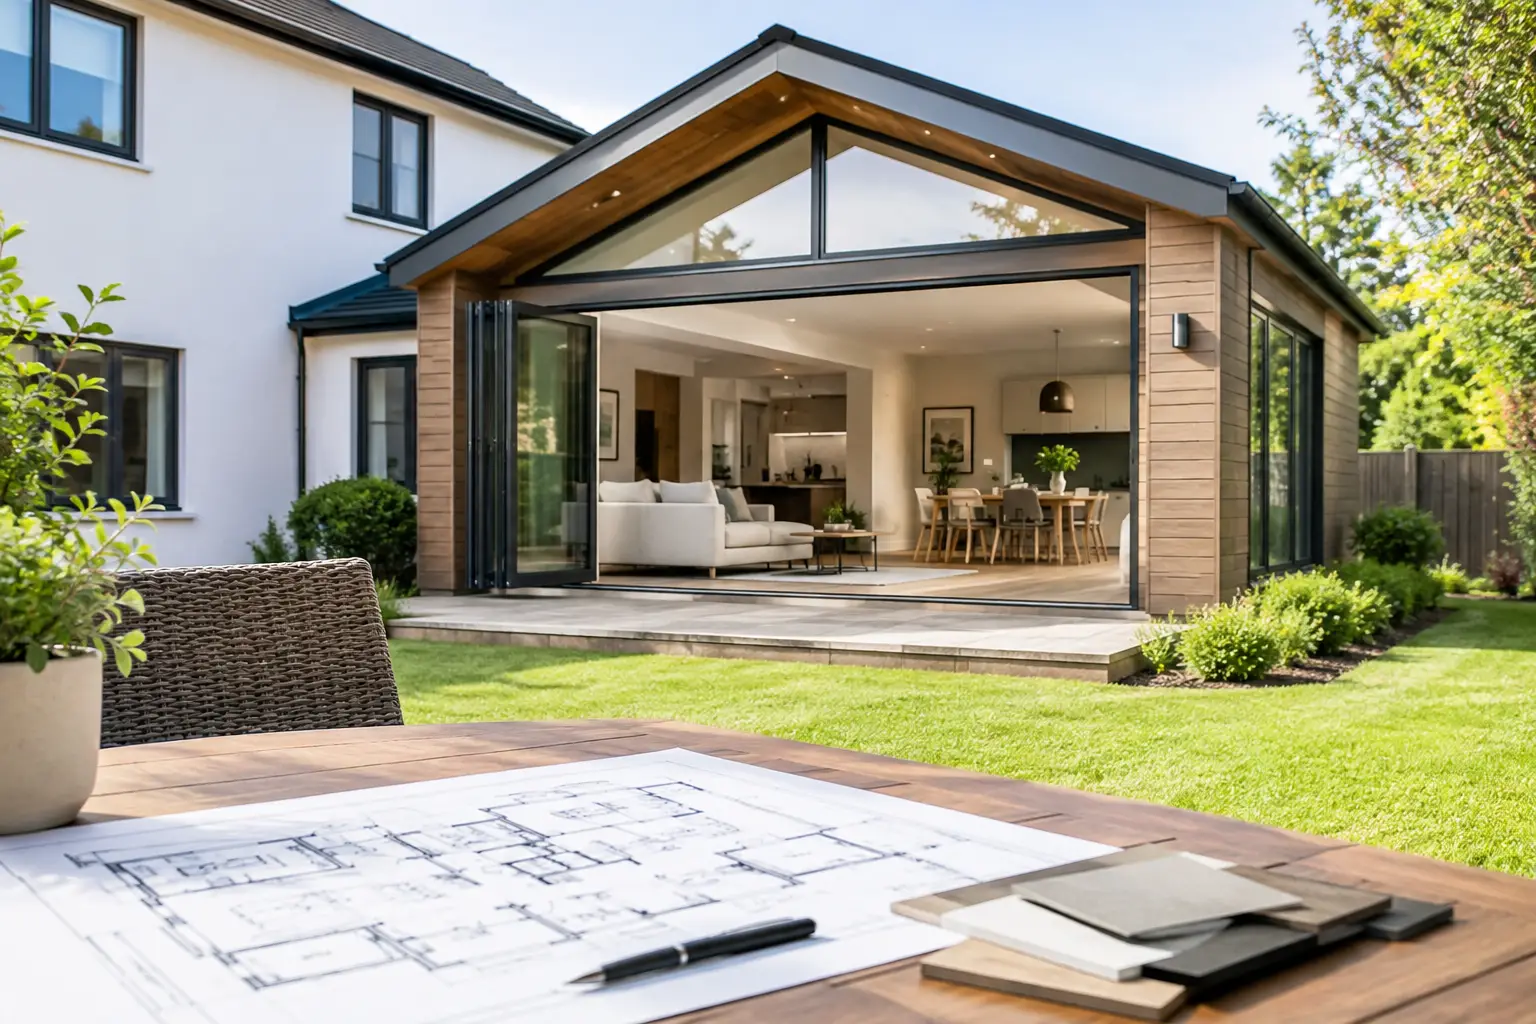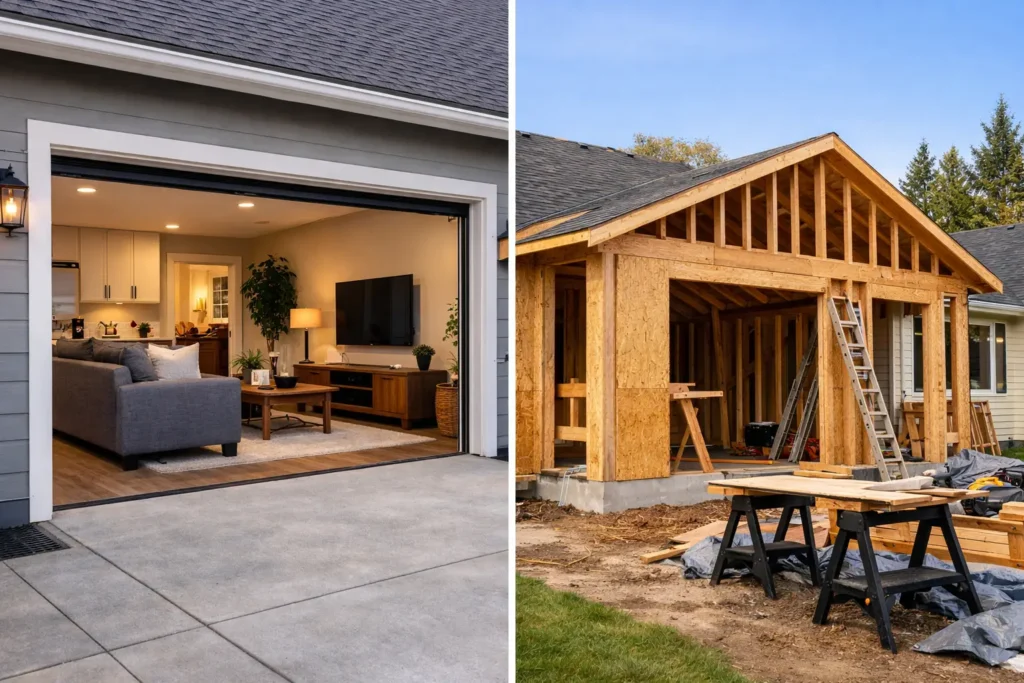
You need more space, but the real question is where that space should come from. When homeowners weigh a garage conversion vs home addition, they are usually balancing the same pressures: budget, timeline, lot size, and how much disruption they can live with while construction is going on.
Both options can work well. Both can also create problems if the choice does not match the house, the neighborhood, or your long-term plans. The right answer is not always the bigger project or the cheaper one. It is the one that solves the space issue without creating a new one somewhere else.
Garage conversion vs home addition: what changes most?
A garage conversion uses space you already have. A home addition creates brand-new square footage. That basic difference affects almost everything else, from cost and permitting to design freedom and resale appeal.
If your garage is attached, structurally sound, and not pulling its weight as storage or parking, a conversion can be a smart move. It often makes sense for a home office, guest room, gym, playroom, or rental-style suite where local rules allow it. Because the shell is already there, the project can move faster than a full addition.
A home addition gives you more freedom. You are not boxed in by an existing footprint, garage door opening, or slab that may not be insulated or level with the rest of the house. If you need a true primary suite, a larger family room, or a layout that feels original to the home, an addition usually gives better design results.
Cost is important, but it is not the whole story
Many homeowners start here, and that makes sense. In a straight comparison, a garage conversion often costs less than a home addition because you are working within an existing structure. There is already a foundation, roof, and exterior framing in place. That can reduce labor and material costs.
Still, garage conversions are not always cheap. If the slab needs work, the walls need insulation, the electrical system needs upgrading, or new plumbing and HVAC have to be added, costs can rise fast. Detached garages can bring even more expense if utility lines need to be extended.
A home addition usually costs more because it involves excavation, foundation work, framing, roofing, exterior finishes, and often more complex structural tie-ins to the existing house. But the higher price can buy you a more natural result. You are creating a space that was planned as living area from day one, not adapting a utility space after the fact.
That is why the cheapest option on paper is not always the best value. If a garage conversion saves money but leaves you without parking, storage, or curb appeal, you may feel that trade-off every day.
Timeline and disruption
If speed matters, garage conversions often have the edge. Since much of the structure already exists, the construction process can be shorter. For families who want usable space soon, that matters.
There is still disruption, of course. The garage door usually gets removed or enclosed, new windows may be cut in, flooring and drywall go in, and mechanical systems get updated. But compared with building an addition from the ground up, the process is often more contained.
A home addition usually takes longer. There are more moving parts and more opportunities for weather, inspections, and material lead times to affect the schedule. The payoff is that you may be able to preserve your existing garage while adding square footage exactly where it makes the most sense.
For many households, disruption is not just about noise. It is about parking, storage, access to the yard, and how long the home feels like a jobsite. A good contractor should walk you through those practical impacts before work starts.
Garage conversion vs home addition for resale value
This is where local context matters a lot. In some neighborhoods, losing a garage can hurt resale. In others, especially where off-street parking is less critical or enclosed garages are rarely used for vehicles anyway, a well-done conversion can be attractive.
Buyers usually care less about what the room used to be and more about how it feels now. If the converted space has uneven floors, poor ceiling height, awkward access, or a look that still reads like a former garage, that can drag down value. If it feels integrated with the rest of the house, the reaction is very different.
Home additions often perform better from a resale standpoint because they add square footage without taking away a feature buyers expect. A new bedroom, expanded kitchen, or added family room can broaden the home’s appeal. That said, not every addition delivers the same return. An oversized addition that makes the house feel out of scale for the block may not pay off the way homeowners hope.
The best resale move is usually the one that fits the neighborhood and solves a common buyer need.
Permits, zoning, and code requirements
This is the part homeowners often underestimate. A garage conversion may sound simple, but it still needs to meet building codes for habitable space. That can include insulation, ventilation, electrical upgrades, emergency egress, ceiling requirements, and heating and cooling.
Parking rules can also come into play. Some cities require replacement parking when a garage is converted. Others have zoning restrictions that affect how the space can be used. In Los Angeles areas, this is especially important because local rules can vary and permitting is not something you want to guess on.
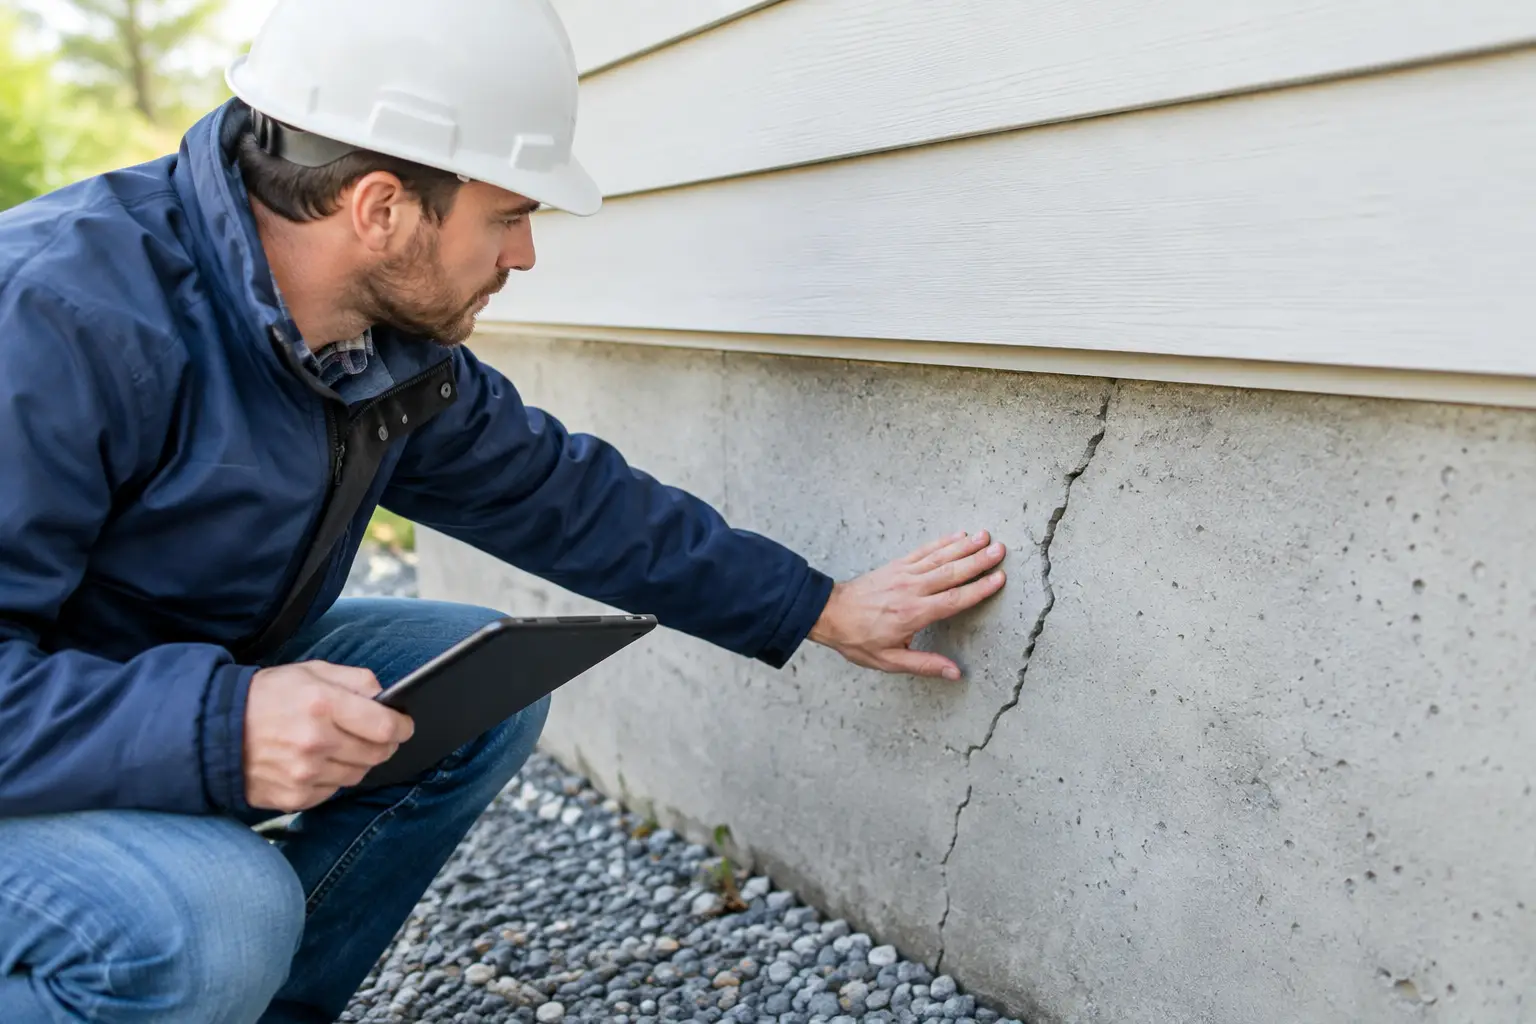
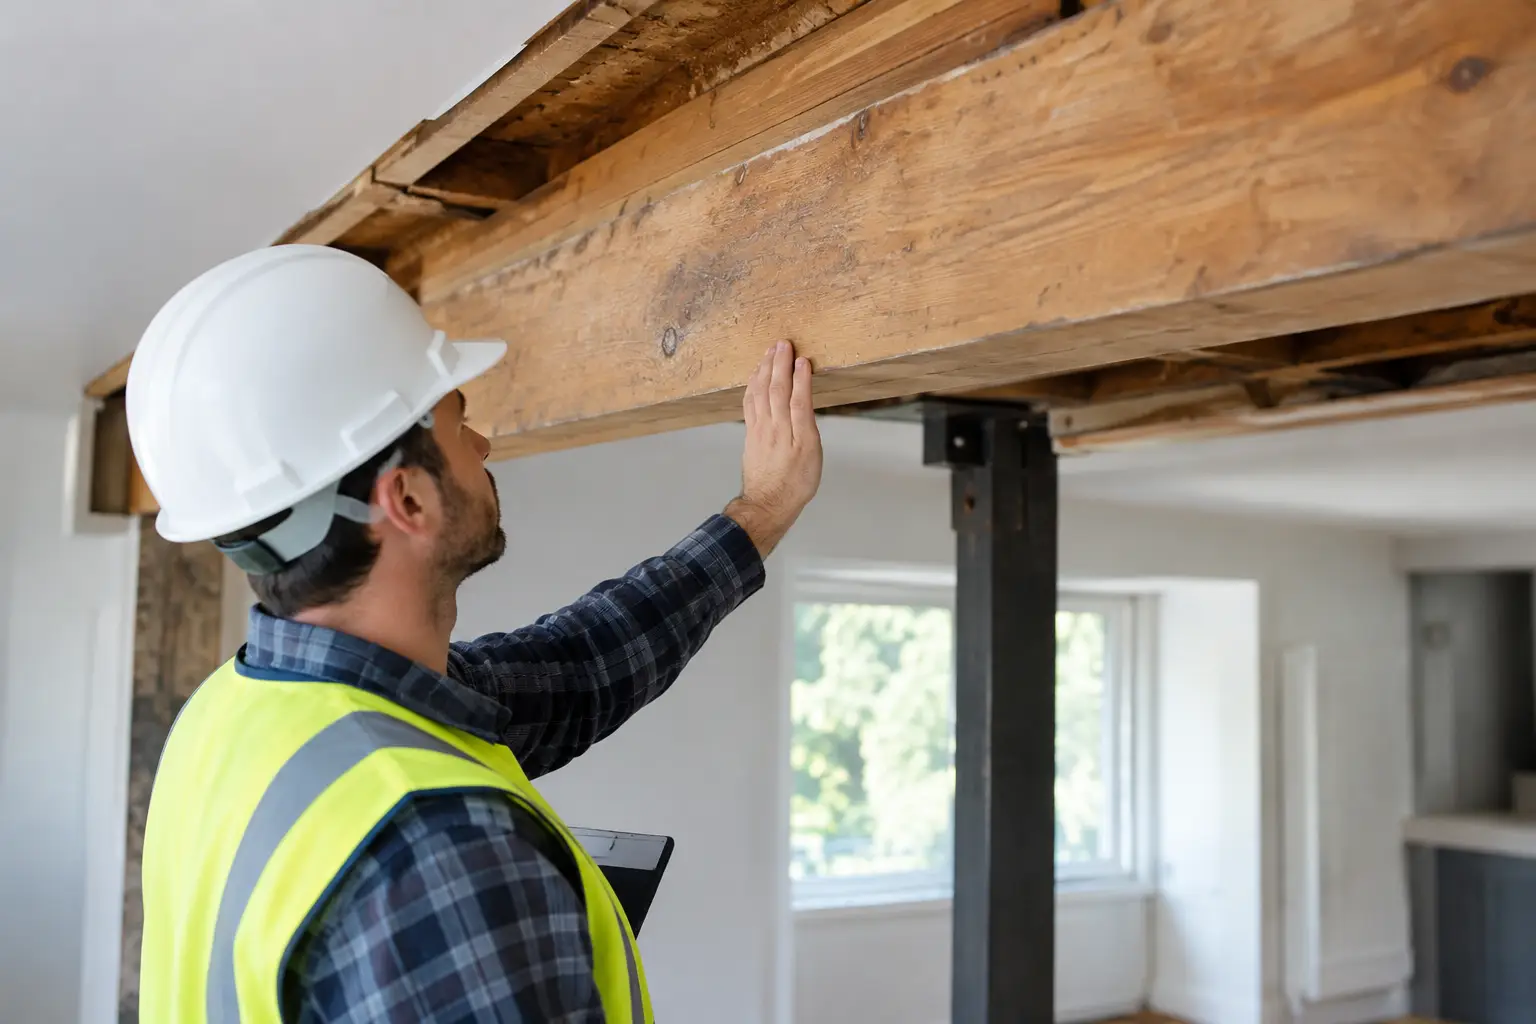
Home additions face their own approval issues. Setbacks, lot coverage limits, height restrictions, and structural requirements all matter. Depending on the design, engineering may also be needed to tie the new structure safely into the existing home.
This is one reason experience matters. A project can look straightforward at the sketch stage and become much more complicated once permit review begins.
How the finished space will actually feel
This is where many decisions become clear.
A garage conversion can be efficient, but it has built-in limitations. The shape is already set. Ceiling height may be lower than ideal. The floor may sit below the main house. Natural light can be limited unless windows are added. These are manageable issues, but they need thoughtful planning.
A home addition gives you much more control over layout, ceiling height, window placement, storage, and traffic flow. That often leads to a room that feels more intentional and more comfortable over time.
Think about how you want to use the space five years from now, not just next season. A quick office fix might be fine in a converted garage. A long-term bedroom for a growing family may deserve the flexibility of an addition.
When a garage conversion makes more sense
A garage conversion is often the better choice when the garage is underused, the lot does not allow for expansion, and the goal is to add functional living space without taking on a major build. It can also be a practical option when you want to keep costs more controlled and complete the work faster.
It tends to work best when the garage is attached, the structure is in good shape, and the finished room does not need an elaborate plumbing or structural redesign. It is also a strong option when the home has enough parking elsewhere and storage has already been accounted for.
When a home addition is the better investment
A home addition usually makes more sense when your current layout is the real problem. If you need to enlarge the kitchen, add a true suite, create open living space, or improve flow throughout the home, an addition gives you room to do that correctly.
It is also the better option when keeping the garage matters for resale, convenience, or neighborhood expectations. If your property has yard space and zoning allows expansion, an addition can provide a more polished long-term result.
This route asks for a bigger budget and more patience. But in many homes, it creates value that feels more permanent and more complete.
The smart choice depends on your house, not just the price
There is no universal winner in a garage conversion vs home addition decision. The right answer depends on how your home is built, how you live in it now, and what you want from it later.
A good contractor will not push one solution every time. They should look at your structure, your lot, your goals, and your budget, then tell you plainly what makes sense and what does not. Honest guidance matters just as much as construction skill.
If you are weighing your options, Greenwood Contractors can help you make a clear, informed decision and build it the right way. Contact us today for a free estimate.