A bathroom can become difficult long before a homeowner considers a major remodel. A high tub wall, narrow doorway, slippery tile, or low toilet can turn an everyday routine into a source of stress. Planning accessible bathroom upgrades early gives you more choices, better control of the budget, and a finished space that feels comfortable rather than clinical.
The best accessible bathrooms are built around the person using them. That may mean making room for a parent who wants to age at home, supporting a family member with limited mobility, or simply creating a safer bathroom for everyone. Good planning improves daily use now while helping the home work better in the years ahead.
Start With the Real-Life Needs of the Household
Before choosing tile, fixtures, or finishes, think through how the bathroom is used from morning to night. Notice where someone has to twist, step over an edge, reach too far, or balance on one foot. Those small moments often point to the upgrades that will make the greatest difference.
A homeowner who has trouble stepping into a tub may need a walk-in shower. Someone using a walker may need a wider path between the vanity and toilet. For another household, better lighting and stable grab bars may solve the main safety concerns without changing the whole layout.
It also helps to plan for changing needs. A bathroom designed only for a current limitation may need another renovation later. Features such as a curbless shower, reinforced walls, lever handles, and a more open floor plan can support many users without making the room feel institutional.
Planning Accessible Bathroom Upgrades Around the Layout
Layout is usually the biggest factor in both cost and comfort. Moving plumbing, walls, or electrical systems can add time and expense, but it may be worth it if the current room is tight or poorly arranged. A contractor can help you determine whether a few targeted changes will work or whether a larger remodel offers better long-term value.
Make Room to Move Safely
Clear floor space matters. A bathroom should allow a person to turn, transfer, and move around without bumping into a vanity or squeezing past the toilet. Wheelchair users may need more room than a standard bathroom provides, but extra open space also benefits people using walkers, canes, or assistance from a caregiver.
Doorways deserve close attention. A wider door can make access much easier, especially when mobility equipment is involved. In a compact bathroom, an outswinging or pocket door may create more usable room inside. The right option depends on wall space, privacy needs, and the condition of the existing framing.
If the home has more than one bathroom, consider which one is easiest to reach from the bedroom and main living areas. Sometimes improving an existing first-floor bathroom is more practical than trying to make an upstairs space accessible.
Choose a Shower That Reduces Risk
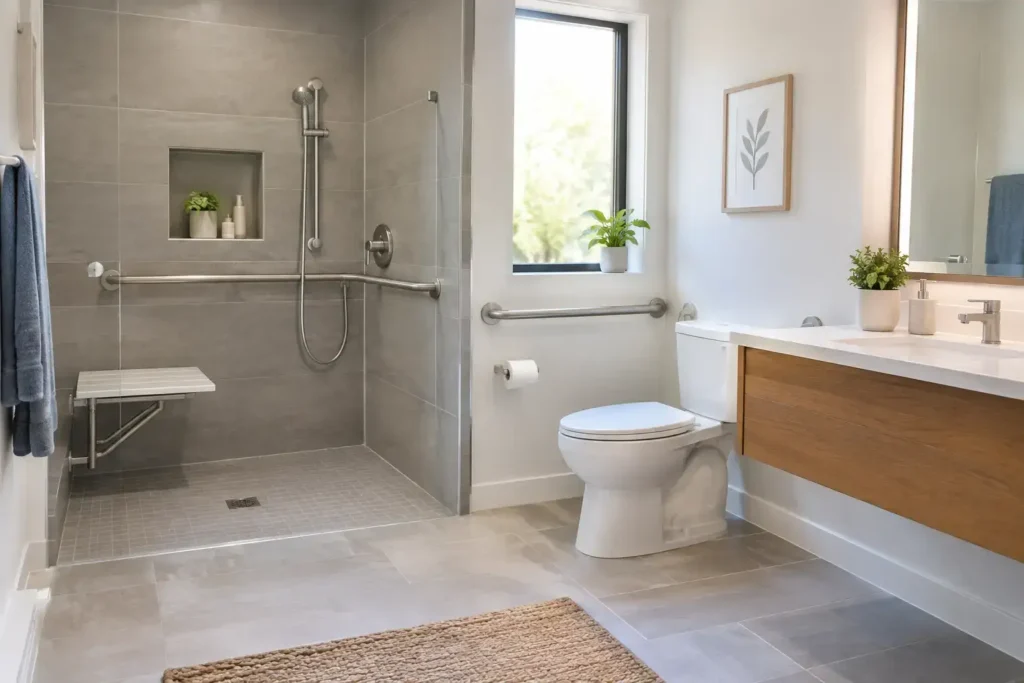
For many homeowners, replacing a bathtub with a low-threshold or curbless shower is the most meaningful upgrade. It removes the need to step over a tall tub wall and makes the shower easier to enter. A properly planned curbless shower can also accommodate a shower chair or caregiver when needed.
This feature requires careful construction. The shower floor must slope correctly toward the drain, and the waterproofing must be done right behind the walls and under the tile. In some homes, creating a truly flush entry may require changes to the subfloor or framing. A low-threshold shower can be a smart alternative when a fully curbless design is not practical for the structure or budget.
Include a built-in or securely mounted folding seat if sitting during a shower would be helpful. Choose a handheld showerhead with an adjustable slide bar so it can work for seated and standing users. Controls should be easy to reach from the entrance or shower seat, not placed where someone must stretch across running water.
Plan Support Features Before the Walls Close
Grab bars are most effective when they are installed in the right locations and anchored securely. They should never be treated like an afterthought. During a remodel, adding solid blocking behind the shower and toilet walls creates strong mounting points for current or future grab bars.
This is a simple investment that can prevent costly wall repairs later. Even if you do not want visible grab bars today, reinforced walls preserve the option. Some modern styles blend in well with towel bars and other bathroom hardware, giving homeowners more design flexibility.
Select Fixtures That Are Easier to Use
Accessible design is not only about mobility. It is also about reducing strain, improving visibility, and making routine tasks simpler. The right fixtures can make a noticeable difference without requiring a major footprint change.
A comfort-height toilet is generally easier for many adults to sit on and stand from than a lower model. A wall-mounted sink or open vanity can create knee clearance for a seated user, while a floating vanity can make a small bathroom feel less crowded. The best choice depends on who will use the space and how much storage the household needs.
For faucets, lever handles are often easier to operate than small twist knobs. Touchless options can be convenient, but they rely on batteries or power and may not be the right fit for every homeowner. A single-handle faucet is a dependable middle ground that offers easy temperature control.
Set the mirror, medicine cabinet, towel bars, and storage at reachable heights. Pull-out drawers can be easier to use than deep base cabinets. Open shelves may improve access, though they require more frequent organization. Practical storage should support the user, not create another obstacle.
Improve Safety Without Sacrificing Style
A safe bathroom does not have to look like a medical facility. Many materials and finishes now offer both comfort and a polished appearance.
Slip-resistant porcelain tile is a popular flooring choice because it is durable and available in many colors and patterns. Smaller tiles can provide extra grout lines for traction, especially in a shower. However, more grout also means more cleaning, so this is a trade-off worth discussing during material selection.
Avoid glossy flooring that becomes slick when wet. Matte finishes, textured tile, and well-placed bath mats can help reduce slipping. If you use rugs, choose options with secure non-slip backing and keep edges flat.
Lighting is another safety feature that is often overlooked. Bright, even light around the vanity helps with grooming and reduces shadows. Add layered lighting with ceiling fixtures, vanity lighting, and a shower-rated light where appropriate. Night lights or low-level motion-sensor lighting can make late-night trips safer without flooding the room with glare.
Color contrast can also help. A toilet that stands out from the wall, a vanity edge that is easy to see, or a clearly defined shower entrance can improve depth perception. The goal is not to create a harsh look. It is to make important surfaces easier to identify.
Budget for the Work That Matters Most
Accessible bathroom projects range from modest updates to complete renovations. The final cost depends on the room size, plumbing changes, structural needs, materials, permits, and the features you choose. A contractor should walk you through those factors clearly before work begins.
If the budget is limited, prioritize improvements that reduce the greatest risk. A stable grab bar, better lighting, a hand shower, and a comfort-height toilet may be more valuable than cosmetic updates alone. If you are opening walls or replacing a shower, it is usually wise to add blocking, update old plumbing, and address any moisture damage at the same time.
Do not overlook ventilation. A properly sized exhaust fan helps control humidity, protect finishes, and reduce the chance of mold growth. It is a practical upgrade in any bathroom remodel, especially in a bathroom designed for long-term use.
Work With a Contractor Who Plans Ahead
Accessible remodeling requires more than installing a few specialty fixtures. It calls for careful measurements, thoughtful sequencing, quality waterproofing, and clear communication. Local building requirements may apply, and private homes do not always need to follow the same standards as public spaces. Still, accessibility guidelines can offer useful direction when designing a safer, more functional bathroom.
An experienced contractor can evaluate the existing room, explain what is realistic for the structure, and help you avoid expensive mistakes. They can also coordinate plumbing, electrical, tile, and finish work so the result feels intentional from every angle.
A well-planned accessible bathroom supports independence, safety, and peace of mind without asking you to compromise on style. If you are considering changes to your bathroom in Los Angeles, contact Greenwood Contractors for a free estimate and practical guidance tailored to your home.