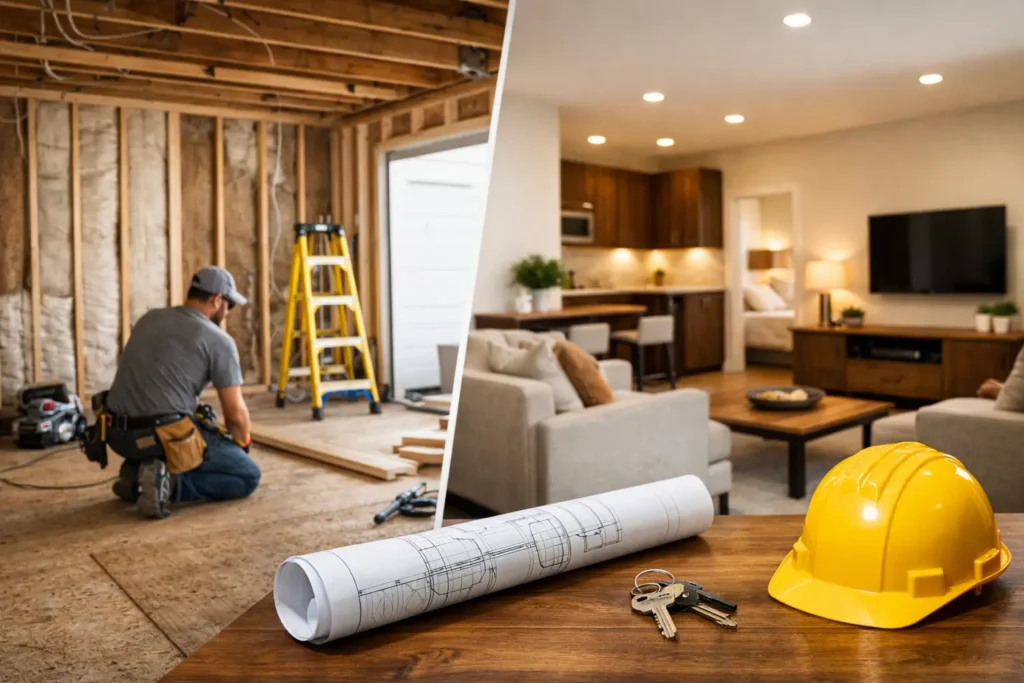
A garage can become far more than a place for boxes, bikes, and holiday decorations. When your household needs another bedroom, a quiet office, a guest suite, or space for family to gather, a conversion may be a smarter alternative to moving. This complete guide to garage conversions covers what homeowners should consider before turning an underused garage into finished living space.
The right project can add everyday comfort and meaningful property value. But a garage is not built like a bedroom or living room. It needs careful planning, code-compliant construction, and a clear budget from the start.
Is a Garage Conversion Right for Your Home?
A garage conversion works best when the structure is in good condition and the new room solves a real need. Many homeowners use the space for a home office, playroom, gym, media room, bedroom, in-law suite, or rental unit. The best use depends on your family, your neighborhood, and local zoning rules.
Before committing, consider what you will give up. Losing covered parking can be inconvenient, especially in areas with limited street parking or hot summer weather. Some homeowners need to replace the garage with a carport, driveway expansion, or other parking solution. If the garage mainly stores items, you may also need a plan for storage elsewhere.
The condition of the existing garage matters just as much. A detached garage may offer more privacy for a guest suite or office. An attached garage can be easier to connect to the home’s plumbing, heating, and electrical systems. Either way, the foundation, framing, roof, and walls should be evaluated before design decisions are made.
Start With Local Rules and Permits
Permits are not a formality. They protect your investment and help ensure the new space is safe, legal, and suitable for occupancy. Requirements vary by city and county, so homeowners should never assume that a similar project down the street followed the same rules.
Your local building department may review the proposed use, square footage, parking requirements, setbacks, fire separation, ceiling height, exits, windows, insulation, electrical work, plumbing, and mechanical systems. If you are creating an accessory dwelling unit, additional rules may apply. In Los Angeles and other California communities, ADU regulations can create useful opportunities, but the details still need careful review.
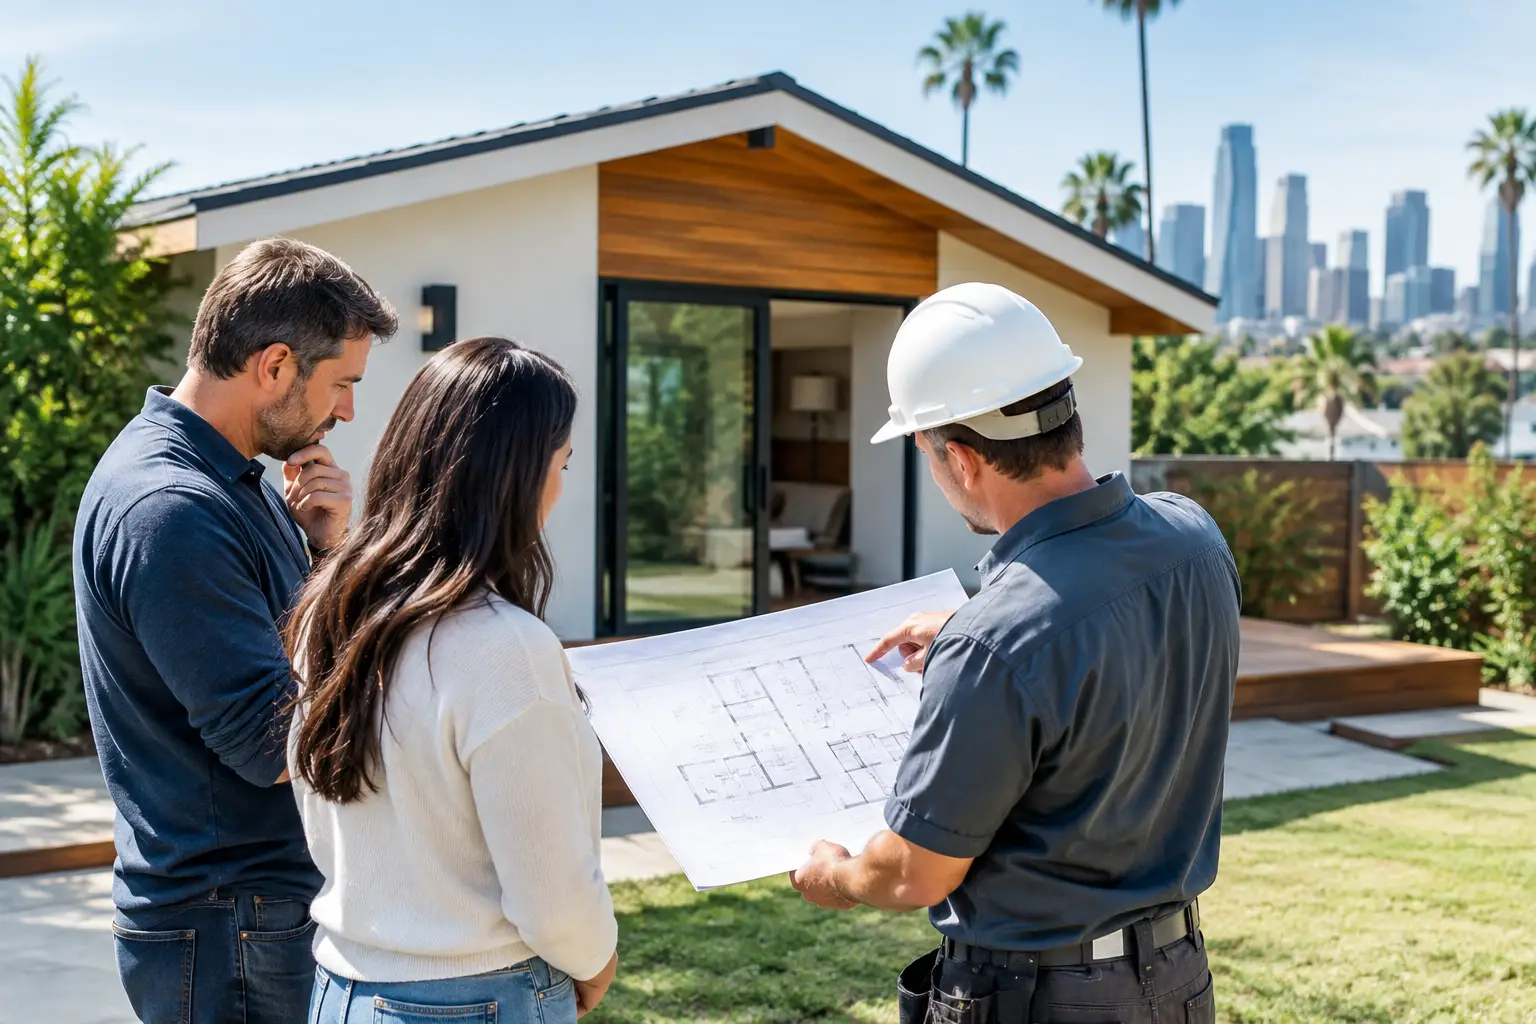
A professional contractor can help identify permit needs early, coordinate plans, and manage inspections. This reduces the risk of costly corrections later. Work completed without permits can affect insurance claims, future sales, and refinancing.
Plan the Space Before You Build
Good garage conversions begin with the layout, not finishes. Think about how the room will be used every day. A bedroom needs privacy, proper egress, closet space, and enough room for furniture. A home office may need built-in storage, strong lighting, and sound control. A guest suite or ADU often requires a bathroom, kitchenette, separate entry, and practical access to laundry.
Natural light is another major consideration. Garages often have limited windows, and the existing garage door opening may need to be framed in and replaced with windows or a wall. New windows can make the space feel like a true part of the home while meeting ventilation and emergency-exit requirements.
Do not overlook the transition between the garage and the main house. Flooring height, doorway placement, hallway flow, and exterior access all affect how finished the project feels. A well-designed conversion should look intentional, not like a garage with drywall added.
Decide Whether Plumbing Is Worth It
Adding a bathroom can make a converted garage much more useful. It can also be one of the biggest cost drivers. The price depends on how close the space is to existing water and sewer lines, whether the slab must be cut, and whether the project requires upgrades to the water heater or drain system.
For a simple office, gym, or family room, skipping plumbing may keep the project faster and more affordable. For a bedroom suite, rental unit, or multigenerational living space, a bathroom may be worth the added investment. The right answer comes down to how long you plan to use the space and what it needs to accomplish.
Address Structure, Comfort, and Safety
Converting a garage means bringing it closer to residential living standards. That often starts with the concrete slab. Garage floors can sit lower than the home’s finished floor, slope toward the door, or lack the moisture protection needed for interior flooring. Depending on the site and design, the floor may need leveling, moisture control, insulation, or a new finished surface.
Walls and ceilings usually need insulation. This is especially important in a garage that gets hot in summer or cold in winter. Proper insulation, air sealing, and drywall improve comfort, energy efficiency, and noise control. If the garage connects to the home, required fire-rated materials and doors may also be part of the scope.
Heating and cooling deserve equal attention. Extending the existing HVAC system can work in some homes, but it is not always the best option. If the current system is already near capacity, a ductless mini-split may provide better control without overloading the house system. An experienced contractor can help assess the options.
Electrical upgrades are common as well. A modern finished room needs enough outlets, safe wiring, lighting, smoke and carbon monoxide detectors where required, and dedicated circuits for high-demand equipment. A garage gym, kitchenette, or workshop-style office may have needs that go beyond a basic bedroom.
Set a Realistic Budget and Timeline
Garage conversion costs vary widely because no two garages start in the same condition. A straightforward conversion into a finished bonus room generally costs less than a fully permitted ADU with a kitchen, bathroom, new windows, utility upgrades, and separate entrance.
Your budget should account for design, engineering if needed, permits, demolition, framing, insulation, drywall, flooring, windows, doors, electrical work, plumbing, HVAC, cabinets, fixtures, paint, and final inspections. Structural repairs, drainage issues, roof work, or utility upgrades can increase the investment. A clear written scope helps prevent surprises.
It is wise to set aside a contingency for issues hidden behind walls or beneath the slab. Older garages can reveal outdated wiring, water damage, termite damage, or foundation concerns once construction begins. Honest planning does not mean expecting problems. It means being prepared to address them correctly if they appear.
Timelines also depend on the permit process and the complexity of the work. A basic conversion can move faster than a large addition, but approvals, inspections, custom materials, and utility work still take time. Choosing a contractor who communicates clearly will make the process far less stressful.
Choose Finishes That Fit the New Room
The finishes should match both the purpose of the room and the rest of the house. Durable luxury vinyl plank can be a practical choice for a family room or office. Tile may suit an entry area or bathroom. Carpet can add warmth in a bedroom, while engineered hardwood can help the conversion blend with nearby living spaces.
Use layered lighting instead of relying on one ceiling fixture. Recessed lights provide general brightness, while sconces, pendants, lamps, and under-cabinet lights can make the room more comfortable. Neutral paint, quality trim, and coordinated doors help the space feel finished without overcomplicating the design.
Storage should be planned early. Built-in cabinets, closet systems, window benches, and wall-mounted shelving can keep a smaller conversion organized. This is especially helpful when the garage used to carry much of the home’s storage load.
Work With a Contractor Who Plans Ahead
A successful conversion is not just about completing construction. It is about coordinating the details in the right order. That includes evaluating the existing structure, confirming code requirements, creating a workable design, obtaining permits, scheduling skilled trades, protecting the property, and completing a clean final walkthrough.
Ask prospective contractors how they handle communication, changes, permits, inspections, and pricing. You should understand what is included before work starts. The lowest estimate is not always the best value if it leaves out critical work or creates room for unexpected add-ons.
A garage conversion can give your home the extra space you need without the disruption of a major addition. Contact Greenwood Contractors today for a free estimate and a clear plan for making your garage work harder for your home.