
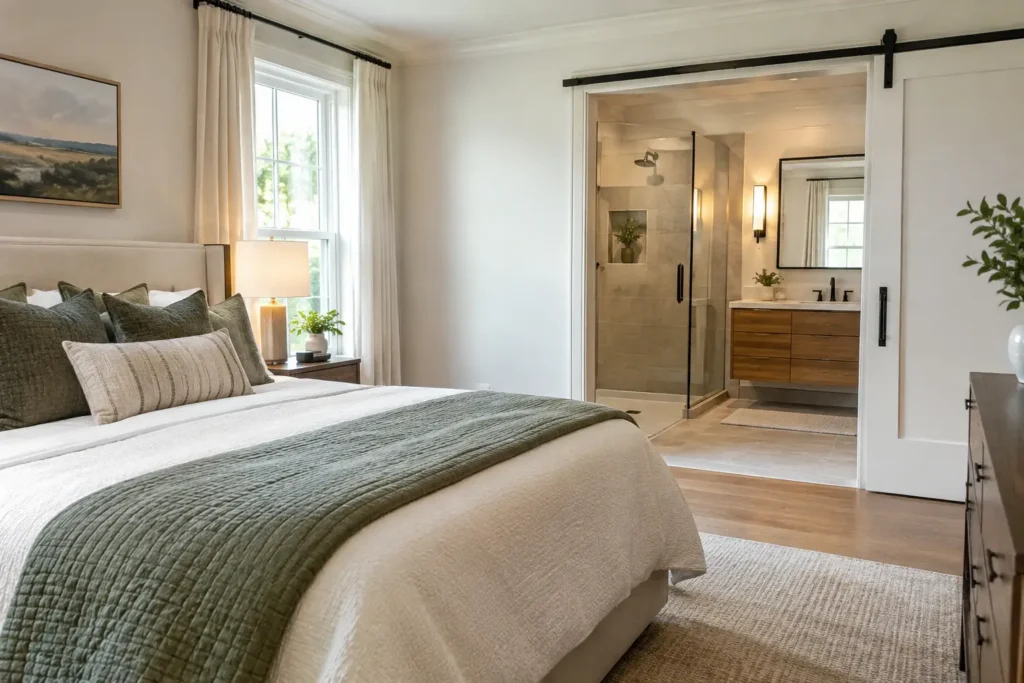
A bathroom addition to primary bedroom space changes how your home works every day. It can end crowded morning routines, give you more privacy, and make the primary suite feel like a true retreat. It is also a project where the details matter. The best results come from a clear plan, realistic budget, and a contractor who understands both construction and communication.
Why Add a Bathroom to Your Primary Bedroom?
Many older homes have primary bedrooms without a private bathroom. Others have a small ensuite that no longer fits the needs of the household. Adding or expanding a bathroom can solve a practical problem while making the home more comfortable for years to come.
A private bathroom gives homeowners a more convenient routine. It can reduce traffic through shared hall bathrooms and create a calmer space at the beginning and end of the day. For growing families, couples with different schedules, or homeowners planning to age in place, that added function can make a noticeable difference.
There is also a resale benefit. Buyers often look for a primary suite with a well-designed bathroom. While no renovation guarantees a specific return, a thoughtfully planned addition can make your home more appealing and competitive when it is time to sell.
Start With the Space You Have
A bathroom does not always require a full room addition. In some homes, the right answer is to rework existing square footage. An unused closet, part of a large bedroom, adjacent storage space, or a nearby bedroom may provide enough room for a compact ensuite.
If there is no practical interior space, an exterior addition may be the better choice. This gives you more design freedom, but it also adds structural work, foundation considerations, roofing, exterior finishes, and a larger permitting scope. The right option depends on your home layout, property setbacks, budget, and long-term goals.
A good contractor will look beyond the available floor area. They will consider how people move through the room, where doors should open, and whether the new bathroom will make the bedroom feel too tight. A beautiful bathroom is not helpful if it leaves the rest of the suite awkward to use.
Plan for a Layout That Feels Comfortable
Small bathrooms can work very well when every inch has a purpose. A shower instead of a tub may save valuable space. A pocket door can reduce door swing conflicts. A wall-mounted vanity or a narrower vanity can make a compact room feel less crowded.
For a larger primary suite, you may want a double vanity, a walk-in shower, a freestanding tub, a private toilet room, or a dedicated linen cabinet. These features can add comfort, but they also affect the footprint and cost. It helps to decide early which features are must-haves and which are nice extras.
Keep future needs in mind as well. A curbless shower, wider doorway, lever-style handles, and better lighting can make the bathroom easier to use over time without making it look clinical.
Plumbing Often Drives the Budget
The location of plumbing is one of the biggest factors in a primary bedroom bathroom addition. Placing the new bathroom near an existing bathroom, laundry room, kitchen, or plumbing wall can reduce the amount of new piping required. It can also simplify connections to water and drain lines.
That does not mean a bathroom cannot be added elsewhere. It simply means the project may need more work behind walls or beneath the floor. In some homes, the contractor may need to reroute plumbing, reinforce framing, access a crawl space, or make adjustments to the main sewer connection.
Ventilation is just as important. Every bathroom needs proper exhaust ventilation to control moisture and protect finishes. Skipping this detail can lead to peeling paint, mildew, odors, and long-term damage. A properly sized exhaust fan, vented to the exterior, is a small feature with a major job.
Do Not Overlook Electrical and Lighting
A primary bathroom should feel functional at 6 a.m. and comfortable at night. That starts with a thoughtful electrical plan. You will likely need GFCI-protected outlets, dedicated circuits where required, vanity lighting, overhead lighting, and an exhaust fan connection.
Layered lighting works best. Overhead lighting brightens the room, while fixtures at the vanity reduce shadows on the face. Dimmable lights can create a more relaxed feel in the evening. If the bathroom has an exterior wall, a window can bring in natural light, though privacy and ventilation should be considered during design.
Heating is another choice worth discussing. Tile floors can feel cold, especially in the morning. Radiant floor heating adds cost, but many homeowners find it worthwhile in a primary bathroom. It depends on your budget, the local climate, and how long you plan to stay in the home.
Choose Materials That Handle Daily Use
A bathroom addition is exposed to water, humidity, cleaning products, and constant use. Materials should look good, but they also need to hold up.
Porcelain tile is a popular choice for floors and shower walls because it is durable and low-maintenance. Quartz countertops offer a clean look and resist staining. Quality waterproofing behind tile is essential, even though it is not visible once the project is complete. This is where professional workmanship matters most.
For finishes, balance style with maintenance. A dramatic natural stone may be beautiful, but it may need more care than porcelain. Open shelving can look inviting, but enclosed storage often keeps a bathroom looking cleaner. Matte black fixtures make a statement, but they may show water spots more easily than brushed nickel or chrome.
There is no single best choice. The best materials are the ones that fit your household, your cleaning habits, and your budget.
Permits and Structural Work Are Part of the Process
A bathroom addition usually requires permits. Plumbing, electrical, framing, and mechanical work must meet local building codes. In Los Angeles and surrounding areas, permit requirements can vary based on the property, scope of work, and whether the project changes the home’s footprint.
Permits are not just paperwork. They help ensure the work is completed safely and inspected at key stages. This matters for your family, your insurance records, and future resale.
Some projects also require structural changes. A new exterior addition may need a foundation. Moving walls may require framing updates or engineered plans if a wall is load-bearing. A reliable contractor will identify these needs before construction begins whenever possible, not after walls are opened.
Set a Budget With Room for Real Conditions
Bathroom additions vary widely in cost. A compact bathroom created from existing interior space is usually less expensive than an exterior addition with a new foundation and roofline. Finish selections also have a major effect. Tile, cabinetry, fixtures, glass enclosures, and specialty features can move the total quickly.
The most useful budget is not just a single number. It should account for design, permits, demolition, structural work, plumbing, electrical, ventilation, finishes, labor, and a contingency for conditions discovered during construction. Older homes can reveal outdated wiring, water damage, or plumbing issues that were not visible at the start.
Transparent pricing and clear scope discussions help prevent unpleasant surprises. Before work begins, make sure you understand what is included, what could change, and how change orders will be handled if needed.
Work With a Contractor Who Manages the Details
A bathroom addition connects several trades in a small space. Framing, plumbing, electrical, waterproofing, tile, cabinetry, paint, and inspections all need to happen in the right order. Strong project management keeps the work moving and helps protect the quality of the finished room.
Ask your contractor how they handle scheduling, permits, material selections, site protection, and communication. You should know who to contact with questions and how often you can expect updates. A professional team respects your home by keeping the job site organized and minimizing disruption whenever possible.
Greenwood Contractors brings dependable craftsmanship, honest recommendations, and clear communication to home addition projects. Whether you are creating a compact ensuite or expanding a full primary suite, the goal is the same: build a bathroom that fits your home and makes daily life easier.
A well-planned bathroom addition should feel like it was always part of the house. Contact Greenwood Contractors today for a free estimate and a clear conversation about the best way to bring your primary bedroom project to life.