A home addition should solve a daily problem, not simply add square footage. The best layout ideas for home additions start with how your household actually moves through the house: where backpacks land, where guests gather, which rooms feel crowded, and what needs to change in the next five or ten years. A smart plan makes the new space feel like it was always part of the home.
The right layout also protects your investment. It can improve natural light, create better storage, reduce hallway waste, and support a stronger resale value. The goal is not the biggest addition possible. It is a well-built addition that makes every day at home easier.
Start With the Problem You Want the Addition to Solve
Before choosing a footprint, be clear about the reason for the project. A growing family may need bedrooms and a second bathroom. A homeowner who loves to cook may need a larger kitchen and room for entertaining. Another household may need a private suite for an aging parent, adult child, or long-term guest.
These needs lead to very different layouts. Adding a large open room may look appealing on paper, but it will not help much if the real issue is a lack of bedrooms, storage, or privacy. Start with your priorities, then let the layout follow.
It also helps to think ahead. A playroom can later become a study area or home office. A first-floor bedroom with a nearby full bath can make the house more comfortable for guests now and aging in place later. Flexible spaces often bring the best long-term value.
Best Layout Ideas for Home Additions
Extend the kitchen into a true family hub
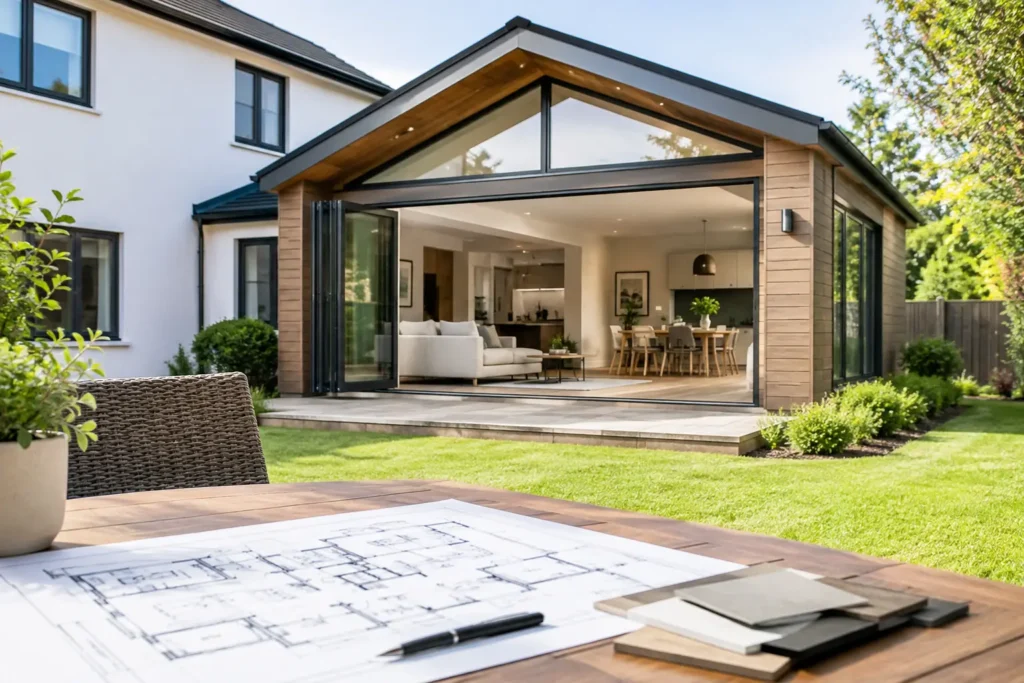
A rear addition is often a practical choice when the kitchen feels cut off from the rest of the home. Extending the back of the house can create room for a larger kitchen, casual dining area, and family room without changing the home’s street-facing character.
The key is to avoid making one oversized room with no definition. A kitchen island can separate cooking from lounging. A walk-in pantry can keep small appliances and groceries out of sight. Placing a dining table near windows or patio doors gives the area a natural purpose and brings in daylight.
This layout works especially well for homes with small, closed-off kitchens. It may cost more if plumbing, electrical service, or structural walls need major changes, but the improvement in daily use can be substantial.
Add a primary suite with privacy in mind
A primary suite addition gives homeowners more room while creating separation from children’s bedrooms or busy living areas. For many homes, the best location is off the back or side of the house, connected by a short hall rather than opening directly into the living room.
A good suite layout includes more than a larger bedroom. Consider a well-planned bathroom, closet space that does not block circulation, and windows placed for both light and privacy. If the lot allows it, a small sitting area or direct access to an outdoor space can make the room feel like a true retreat.
Keep the bathroom close to existing plumbing when possible. This can reduce construction complexity and help keep the budget focused on finishes and features that matter most.
Build a first-floor guest or multigenerational suite
A first-floor bedroom addition can serve several purposes at once. It can be a guest room today, a private space for a family member tomorrow, or a convenient room for a homeowner who wants to avoid stairs later on.
For this layout to work, give the room access to a full bathroom. A separate entrance can be helpful for multigenerational living, but it is not always necessary. In some homes, an interior connection near the kitchen or family room feels warmer and more practical.
Sound control matters here. Avoid placing the bedroom wall directly against a noisy television area, laundry room, or garage if another option is available. Small layout decisions like this make a major difference once construction is complete.
Create a connected indoor-outdoor living area
In Los Angeles, many homeowners want an addition that makes better use of the yard. A family room or kitchen expansion that opens to a covered patio can create a more usable living area without requiring a large enclosed addition.
Wide glass doors, properly sized windows, and a clear path from the kitchen to the outdoor area can make the home feel more open. The transition should be easy, especially if you entertain often. Plan space for seating, grilling, and traffic flow so people are not walking through the cooking zone to get outside.
This approach depends on the lot, local requirements, and how much privacy you have from neighboring properties. It also requires careful attention to drainage, door thresholds, roofing, and weather protection. Quality craftsmanship is especially important where indoor and outdoor construction meet.
Convert unused space into an ADU or independent living area
A garage conversion or detached addition can provide an accessory dwelling unit, private office, rental space, or family suite. The best layouts make the small footprint work harder through efficient kitchens, compact bathrooms, built-in storage, and multipurpose rooms.
Privacy is the deciding factor. An ADU needs a clear entry, enough separation from the main home, and thoughtful window placement. If rental income is the goal, a distinct outdoor sitting area and practical storage can make the unit more appealing without adding unnecessary square footage.
This type of project has more planning considerations than a standard room addition. Zoning rules, utility connections, parking requirements, and permit details can all affect the design. A contractor who understands the process can help you avoid expensive changes later.
Make the New Space Feel Original to the Home
An addition should not feel like an afterthought. The roofline, exterior materials, window proportions, flooring transitions, and ceiling heights should work with the existing house. Matching every detail exactly is not always possible, especially in older homes, but the finished design should feel intentional.
Inside, pay close attention to circulation. You should not have to walk through a bedroom to reach a bathroom or pass through the middle of the kitchen to access the new family room. Hallways are sometimes necessary, but they should earn their space by improving privacy or connecting rooms clearly.
Storage deserves the same attention. A mudroom bench near a new side entry, linen storage outside a bathroom, or a closet placed where it is actually useful can prevent clutter from taking over the new addition.
Plan Around Budget, Structure, and Permits
The most attractive layout may not be the most efficient one to build. Foundations, roof connections, plumbing locations, grading, and structural changes all shape the final cost. A second-story addition, for example, preserves yard space but may require significant structural work below. A ground-floor addition is often simpler, but it can reduce outdoor space.
There is no one right answer. The best choice depends on your home, lot, budget, and plans for the future. Early planning with a qualified contractor helps identify what is realistic before you invest deeply in a design direction.
Be honest about priorities. If a larger kitchen is essential, you may decide to keep bathroom finishes more modest. If natural light is a must, investing in well-placed windows may matter more than adding a few extra feet to the room. Clear choices lead to a smoother project and fewer surprises.
A thoughtful addition can give your home the room it has been missing without sacrificing comfort or character. When you are ready to explore a layout that fits your property and your life, contact Greenwood Contractors for a free estimate. Our team will listen to your goals, explain your options clearly, and help build a space you will enjoy for years.