A garage can look like the easiest room in the house to reclaim. The walls are already there, the roof is already there, and the footprint may be large enough for a bedroom, office, gym, or rental suite. But homeowners researching how to convert garage legally often learn that the project is more involved than adding drywall and flooring.
A legal conversion must meet local zoning rules, building codes, permit requirements, and safety standards. Getting those details right protects your investment. It also helps prevent stop-work orders, failed inspections, resale issues, and expensive corrections later.
Start With Zoning and Property Rules
Before choosing finishes or drawing a floor plan, find out whether a garage conversion is allowed on your property. Cities and counties set their own zoning rules. In many areas, a garage may be converted into living space, but there can be restrictions on parking, setbacks, lot coverage, occupancy, and rental use.
This step matters especially in Los Angeles, where garage conversions are often connected to accessory dwelling unit, or ADU, rules. A detached garage may have a different path than an attached garage. A conversion intended for family use may also be treated differently than a unit intended for rental income.
Ask your local planning department whether the proposed use is permitted and whether your property has any special conditions. Historic districts, homeowners associations, coastal zones, fire hazard areas, and properties with prior unpermitted work can add requirements. Do not assume your neighbor’s project sets the rule for yours.
Parking is one of the most common issues. Some jurisdictions require replacement off-street parking when a garage is turned into living space. Others waive that requirement for qualifying ADUs or properties close to public transit. The answer depends on your address and the type of conversion.
How to Convert a Garage Legally With Permits
The permit process is not just paperwork. It is how the local building department confirms that the new room will be safe, healthy, and suitable for people to occupy.
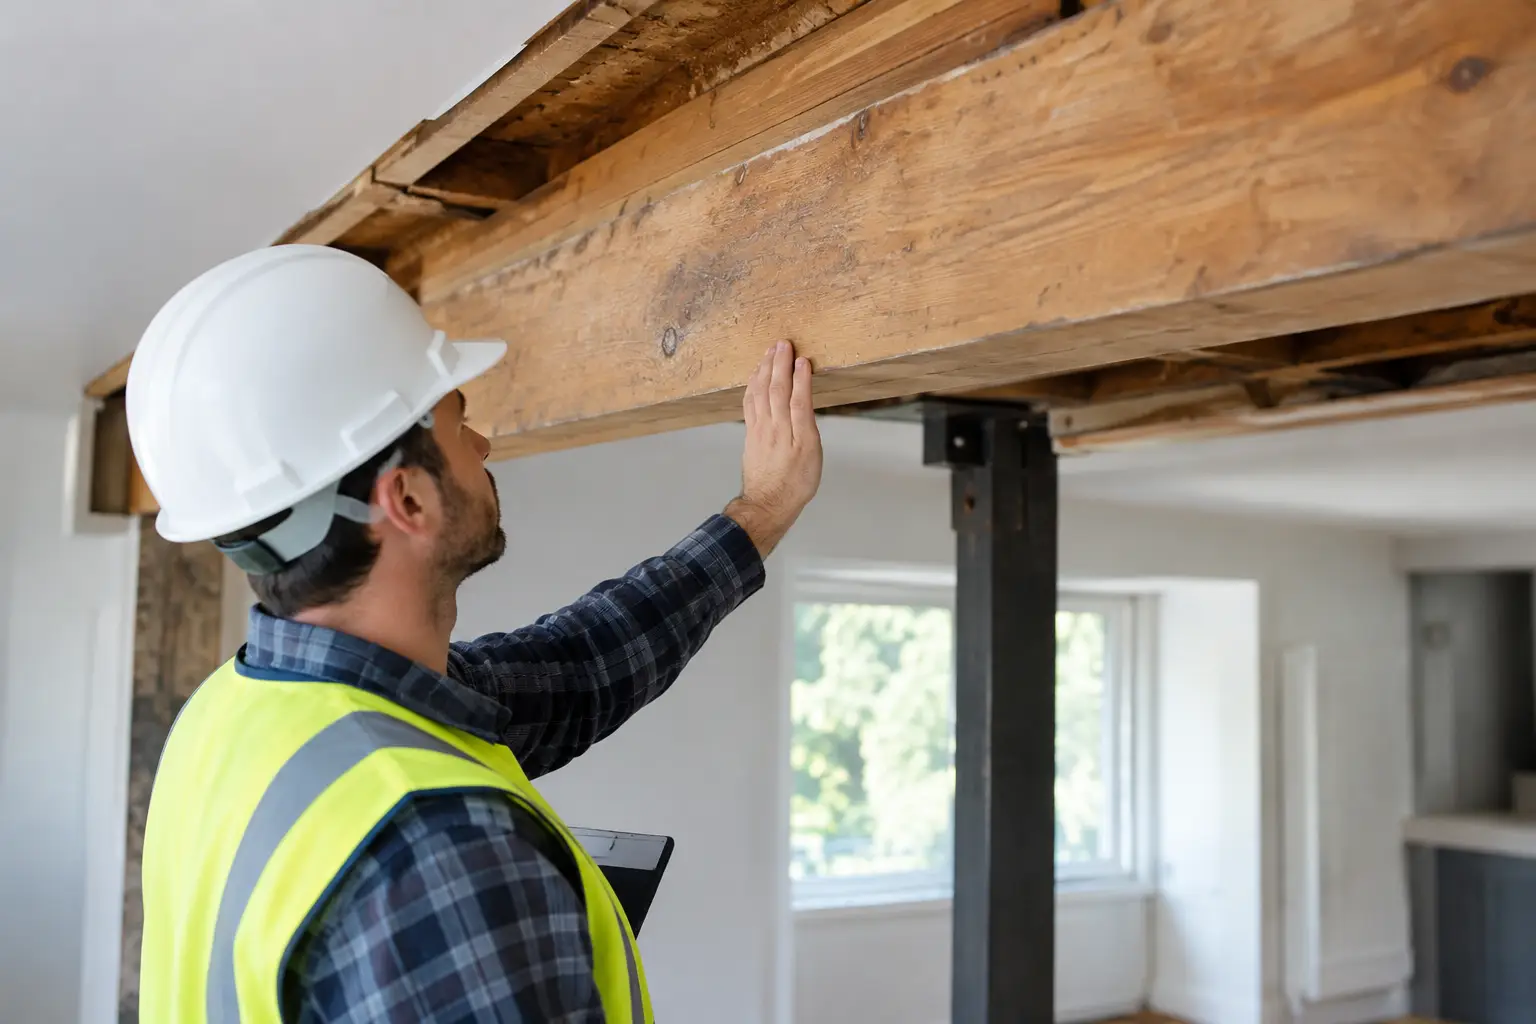
Most legal garage conversions require permits for construction, electrical work, plumbing, mechanical systems, and sometimes sewer or utility connections. Your local jurisdiction may issue one coordinated permit package or separate permits for different trades. If structural changes are involved, such as enlarging windows, removing a wall, or modifying the roof framing, engineering may also be required.
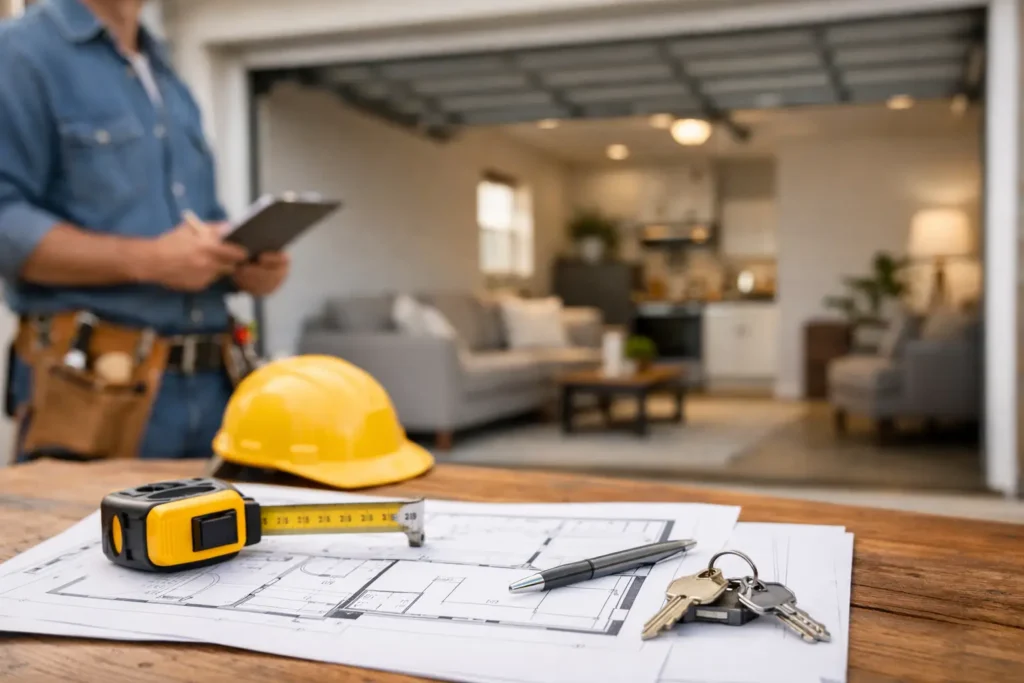
A permit application usually includes construction plans showing the existing garage and the proposed finished space. Depending on the project, plans may need to show floor layouts, elevations, insulation details, electrical outlets, lighting, windows, plumbing fixtures, heating and cooling equipment, and smoke and carbon monoxide alarms.
Skipping permits may seem like a way to save time or money. It rarely is. Unpermitted living space can create trouble during a home sale, refinance, insurance claim, or inspection. A buyer may request a price reduction or require the work to be legalized. In some cases, walls and finishes must be opened so inspectors can verify work that is no longer visible.
Design the Space to Meet Residential Code
A garage is built for vehicles and storage. A living area has a higher standard. The conversion must address moisture, insulation, ventilation, fire safety, exits, electrical capacity, and comfort.
Check the slab and moisture protection
Garage slabs often sit lower than the main house floor and may not have the same moisture barrier or insulation found beneath a living room. Before installing flooring, evaluate cracks, slope, water intrusion, and slab condition. A contractor may recommend repairs, leveling, moisture mitigation, or an insulated subfloor system.
If the garage has a history of flooding or standing water, solve that problem first. New flooring will not fix poor drainage.
Add proper insulation and ventilation
California energy requirements and local codes can affect the walls, ceiling, doors, windows, and HVAC system. Existing garage walls may have little or no insulation. The ceiling beneath an attic may need upgrades, and the old garage door opening typically needs a properly framed, insulated wall.
A comfortable room also needs adequate heating and cooling. Extending the home’s existing HVAC system can work in some cases, but it is not always the best choice. A load calculation helps determine whether the current system has enough capacity. A ductless mini-split may be a practical option for certain conversions.
Create safe exits and natural light
Bedrooms have specific emergency escape requirements. If the converted garage will include a sleeping room, the plans may need an approved egress window or exterior door with the correct opening size and access. Window placement also affects light, ventilation, privacy, and exterior appearance.
Smoke alarms and carbon monoxide alarms are required in many residential conversion projects. Electrical work must include code-compliant outlets, switches, lighting, and protected circuits in areas such as bathrooms or kitchenettes.
Plan plumbing carefully
Adding a bathroom, laundry area, or kitchen is often the most complex part of a garage conversion. The new plumbing must connect correctly to water, waste, and vent systems. Because garage slabs are concrete, installing drains may require cutting and patching the slab.
This is one area where a clear plan saves real money. Put wet areas near existing plumbing when possible, but do not force a poor layout just to shorten a pipe run. A qualified contractor can help balance function, cost, and code compliance.
Decide Whether It Is a Room Addition or an ADU
Not every garage conversion has the same purpose. A finished family room, home office, guest bedroom, and independent rental unit can trigger different requirements.
If the space remains part of the main home, the design may be simpler. It might not need a full kitchen or separate utility metering. If the goal is an ADU, expect more detailed rules for cooking facilities, bathrooms, entrances, utility connections, address assignment, and occupancy.
This is also where long-term plans matter. A home office today may become a rental unit later. Designing with that possibility in mind can prevent avoidable rework. On the other hand, adding features you do not need can raise the budget without improving daily use. A good plan fits both your current needs and the realistic value of the property.
Hire the Right Team Before Work Begins
Legal garage conversions need coordinated planning. A licensed, experienced contractor can help identify permit needs, review site conditions, prepare a practical scope of work, and coordinate the trades. For projects that require it, the team may also include a designer, architect, structural engineer, or survey professional.
Ask direct questions before signing a contract. Who will prepare plans? Who pulls the permits? Is plan review included in the schedule? What allowances are included for fixtures and finishes? How will unexpected slab, framing, or utility issues be handled?
A clear written agreement should define the work, payment schedule, materials, estimated timeline, permit responsibilities, and change-order process. Transparent pricing does not mean there will never be an unknown behind an old wall. It means you will know how that unknown will be documented and addressed.
Expect Inspections Throughout the Project
Inspections occur at key stages, not just at the end. The building department may inspect framing, rough electrical, rough plumbing, insulation, drywall, and final finishes. The exact sequence varies by jurisdiction and project scope.
Keep approved plans available at the job site. If the design changes during construction, ask whether a revised plan or permit update is needed before proceeding. Small changes can have code consequences, particularly when they affect windows, plumbing, electrical circuits, or structural framing.
The final inspection and approval are the finish line for a legal conversion. Keep copies of permits, approved plans, inspection records, warranties, and final sign-offs with your home records. These documents are valuable when you sell, refinance, insure, or improve the space again.
A garage conversion should make your home work better, not create a hidden problem for the future. Contact Greenwood Contractors for a free estimate and straightforward guidance on planning a safe, code-compliant garage conversion that fits your home and goals.