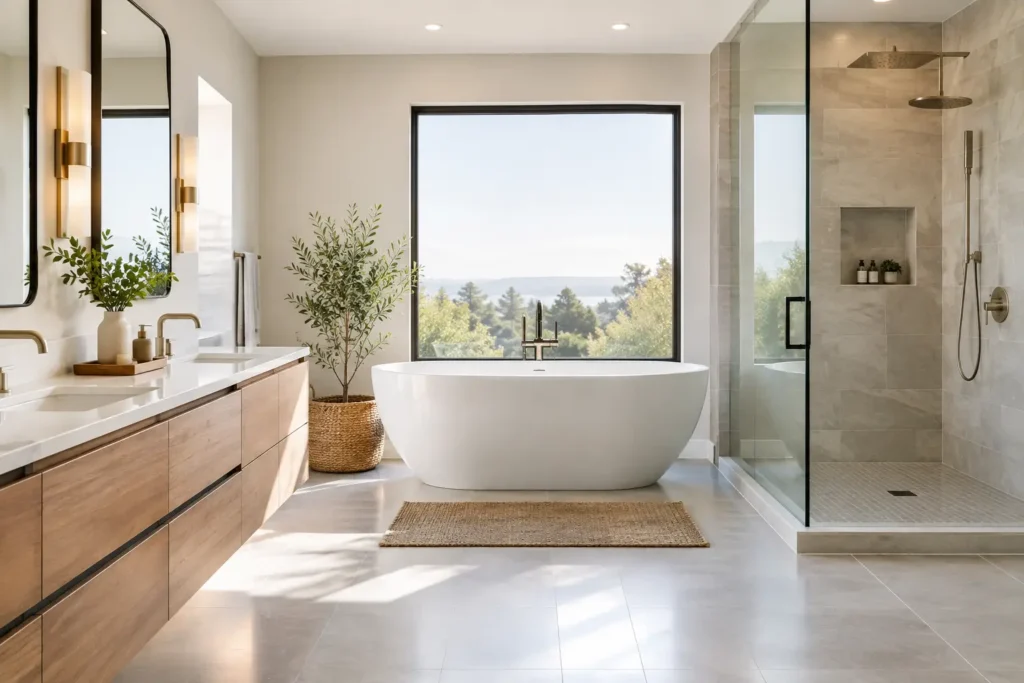
A bathroom should make the busiest parts of the day easier. That is the real story behind modern bathroom remodel trends 2026. Homeowners are moving beyond all-white, showroom-style spaces and choosing bathrooms that feel warmer, work harder, and hold up to daily use. The best remodels are not built around a passing look. They are planned around comfort, storage, cleaning, and long-term value.
For Los Angeles homeowners, that often means making smart use of every square foot while selecting materials that can handle heat, moisture, and a fast-moving household. Here are the design choices shaping bathrooms this year, along with the practical questions worth asking before construction begins.
Modern Bathroom Remodel Trends 2026: Warm, Useful, Personal
The strongest trend is a shift toward bathrooms with more personality. Cool gray palettes and overly matching finishes are giving way to warmer whites, soft beige, clay, taupe, muted green, and natural wood tones. These colors help a bathroom feel calm without making it look flat.
Natural-looking materials are part of that change. Wood-grain vanities, porcelain tile that resembles stone, handmade-look wall tile, and brushed metal fixtures add depth without demanding high maintenance. Real stone can be beautiful, but it may need more sealing and care. High-quality porcelain often gives homeowners a similar look with better stain resistance and easier upkeep.
This is not a reason to fill the room with competing finishes. A good bathroom still needs restraint. Pick one feature that carries visual interest, such as a tiled shower wall, a richly toned vanity, or a sculptural mirror. Then let the remaining materials support it.
Curbless Showers With a Clear Purpose
Curbless showers remain one of the most requested upgrades. They create a clean, open sightline and can make a compact bathroom feel larger. They also offer a practical benefit for aging in place or improving accessibility, since there is no raised threshold to step over.
But a curbless shower is not just a style decision. It requires careful planning beneath the tile. The shower floor needs the correct slope, waterproofing must be handled precisely, and the drain location matters. In some homes, floor framing or plumbing conditions may affect what is possible without added work.
Large-format tile is popular for shower walls because it has fewer grout lines and creates a more continuous appearance. For shower floors, smaller tile may be the better choice because the extra grout joints can provide traction and help the tile follow the slope to the drain. The right selection depends on safety, layout, and the look you want.
Wet-room layouts are growing, but they are not for every home
A wet room places the shower in an open waterproofed area, sometimes with a freestanding tub nearby. It can feel spa-like and can simplify cleaning in the right layout. It also requires detailed waterproofing, proper ventilation, and enough room to keep towels and dry storage away from spray.
In a smaller bathroom, a well-designed glass shower enclosure may deliver more comfort for less cost. Honest planning matters more than forcing a trend into a space that cannot support it.
Better Storage Is a Must-Have, Not an Extra
A beautiful vanity is quickly frustrating if it cannot hold everyday items. Modern bathroom design is placing a bigger focus on concealed, organized storage. Deep drawers, built-in outlet drawers, recessed medicine cabinets, linen towers, and shower niches keep counters clearer and daily routines simpler.
Drawers are especially useful in vanity bases. They make it easier to see and reach toiletries than a deep cabinet with one shelf. If two people share the bathroom, consider divided drawer inserts, separate sink zones, or a wider vanity with dedicated storage on each side.
A shower niche should be planned around the products your household actually uses. One small niche may look neat in a photo but may not fit tall shampoo bottles, soap, and daily essentials. In a family bathroom, a longer horizontal niche or two separate niches often makes more sense.
Do not overlook the medicine cabinet. A recessed model can add valuable storage without projecting far into the room. It depends on what is inside the wall, but when conditions allow, it is one of the most efficient upgrades available.
Layered Lighting Makes the Room Work
One ceiling light is rarely enough. The most successful bathroom lighting plans combine general room lighting, direct vanity lighting, and accent lighting. This approach improves visibility for grooming while making early mornings and late evenings feel less harsh.
Sconces beside the mirror provide more even facial lighting than a single fixture above the mirror. An overhead light can brighten the room, while a dimmable fixture near a tub or under a floating vanity creates a softer evening mood. Lighting inside a shower can also improve safety and comfort when installed correctly for wet locations.
Color temperature matters. Many homeowners prefer warm-to-neutral light in bathrooms because it feels more inviting and shows skin tones more naturally. Very cool lighting can make a finished bathroom look clinical. Dimmers are a modest upgrade that delivers a noticeable daily benefit.
Statement Tile, Used With Balance
Tile is becoming more expressive in 2026. Expect to see vertical stacked tile, textured ceramic, subtle geometric patterns, and earthy colors. A feature wall behind a vanity or inside the shower is an easy way to add character without tiling every surface in a bold pattern.
Tile size should follow the room. Large tiles can reduce visual clutter, especially in a spacious primary bath. Smaller-format tile can bring detail to a powder room or shower floor. Grout color changes the result, too. Matching grout creates a quieter surface, while contrast grout highlights the pattern and requires more attention to alignment.
Durability should always be part of the conversation. Bathroom floors need materials that can handle water, cleaning, and foot traffic. Choose a finish with appropriate slip resistance, particularly for a shower floor or a bathroom used by children or older family members.
Floating Vanities and Furniture-Like Details
Floating vanities remain popular because they make a room feel more open. The clear floor below the cabinet creates a lighter look and makes cleaning easier. They work especially well in smaller bathrooms, where visual space is valuable.
That said, a floor-mounted vanity may offer more storage and can be a better fit for a busy family bath. The best choice depends on how much cabinet space you need and whether the wall can properly support a wall-hung unit.
Furniture-style details are also bringing warmth into bathroom design. Fluted wood panels, rounded mirrors, ribbed glass, and mixed metal finishes can make the room feel intentional rather than builder-basic. Keep the number of finishes limited. For example, choose one primary fixture finish and one supporting accent instead of introducing brass, black, chrome, and nickel all at once.
Technology That Solves Real Problems
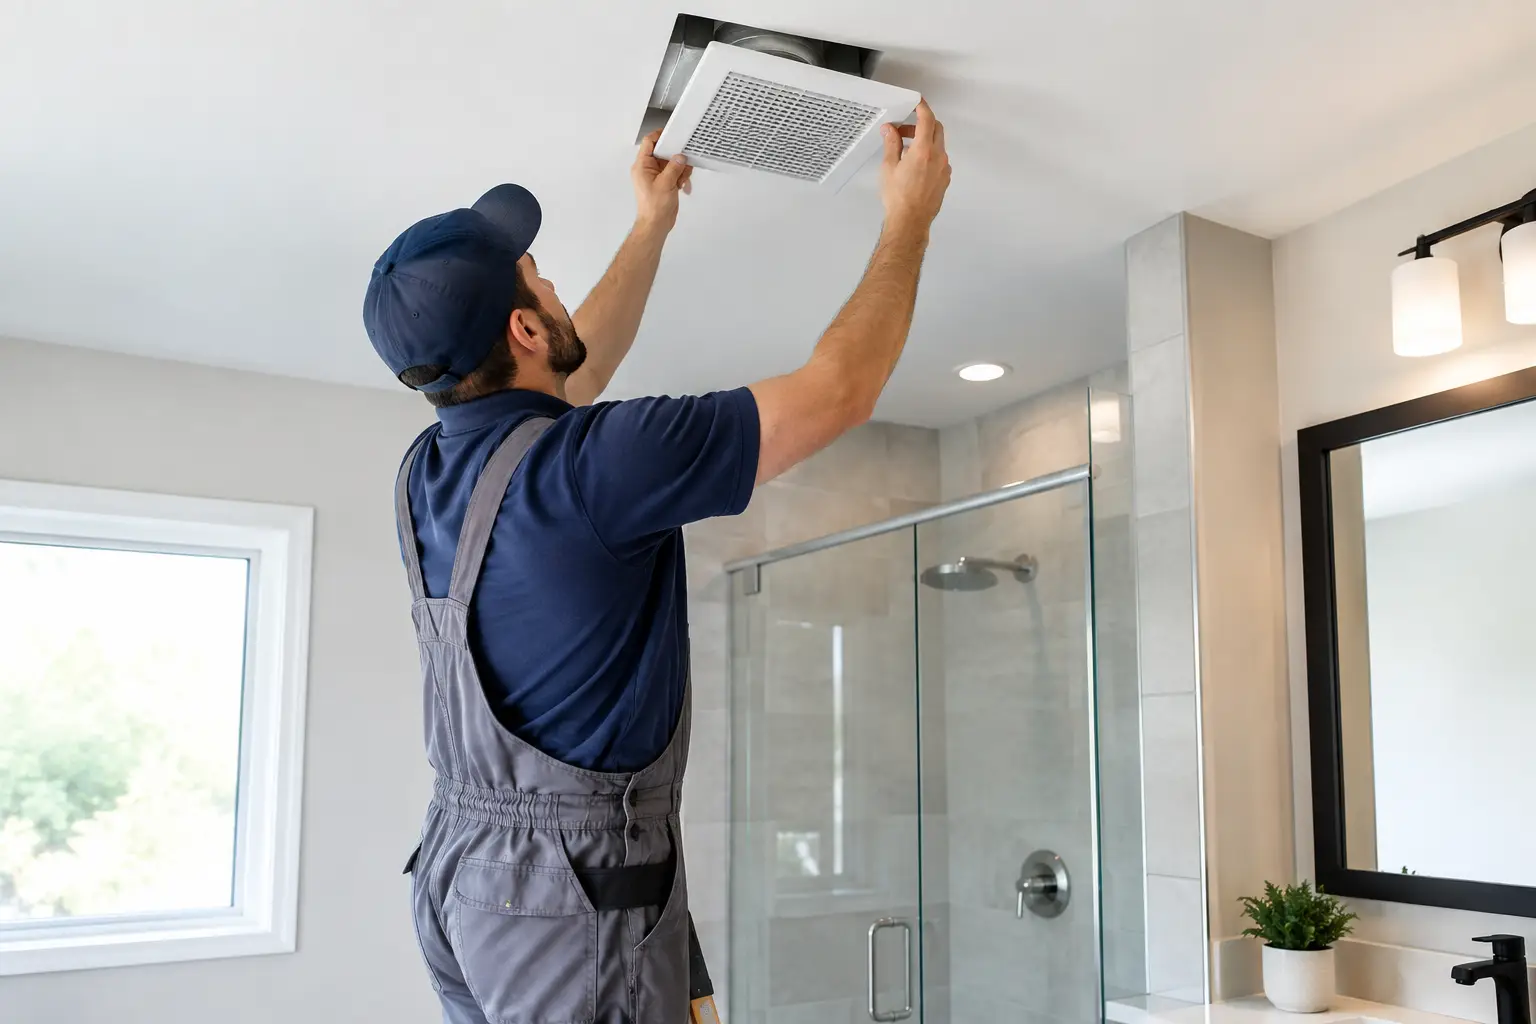
Bathroom technology is most useful when it improves comfort or reduces waste. Heated floors are a popular luxury because they make cold tile more comfortable and can be controlled with a programmable thermostat. Smart exhaust fans can respond to humidity, helping clear moisture after showers. This can support better indoor air quality and help protect finishes over time.
Touchless or low-flow faucets, efficient toilets, and handheld shower attachments are practical upgrades, not just gadgets. Water-saving fixtures can reduce consumption while still providing strong performance when selected carefully. Before choosing a shower system, confirm that your home’s water pressure and plumbing setup can support the experience you expect.
Avoid adding technology just for novelty. A complicated feature that is difficult to repair or use may not be worth the cost. Choose reliable products, accessible controls, and a layout that will still make sense years from now.
Plan the Remodel From Behind the Walls Out
The best modern bathroom remodel trends 2026 only work when the construction behind them is done right. Waterproofing, plumbing, electrical work, ventilation, and structural conditions should be addressed before selecting the final mirror or towel bar.
This is where a professional contractor adds real value. Moving a shower, toilet, or vanity can affect drain lines, venting, electrical circuits, and permit requirements. Keeping the existing layout may save money, but changing it can be worthwhile when it solves a daily frustration or makes the bathroom safer. The right answer depends on the home, the budget, and how long you plan to stay there.
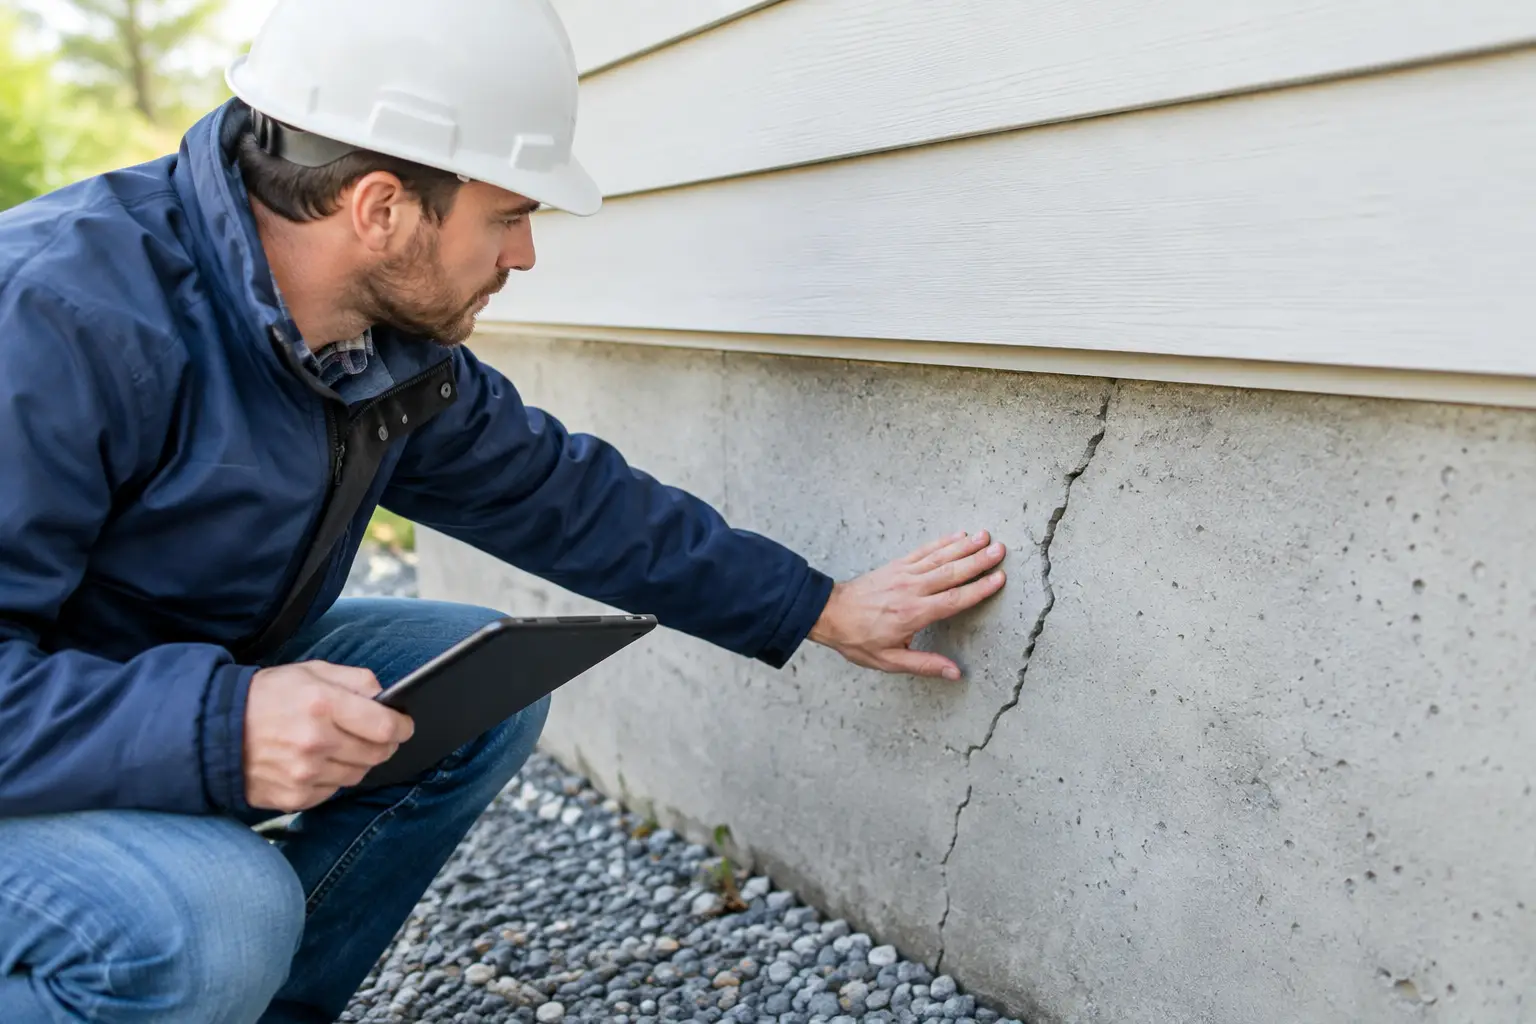
Set aside a reasonable contingency for hidden conditions, especially in older homes. Water damage, outdated plumbing, or improper past work can appear once walls and floors are opened. Clear communication and transparent pricing help prevent those discoveries from becoming unnecessary stress.
A bathroom remodel should feel good on day one and work well for years after. If you are ready to create a more comfortable, durable bathroom, contact Greenwood Contractors for a free estimate. We will help you plan a space that fits your home, priorities, and budget with quality craftsmanship you can trust.