A wall can make a home feel smaller than it is. Removing it may create the kitchen, dining, and living space your family has wanted for years. But open concept remodel planning is not simply a matter of taking down drywall. The best results begin with a clear look at structure, daily routines, utilities, budget, and the details that make one large room feel comfortable instead of empty.
For many Los Angeles homeowners, an open layout is a practical answer to an older floor plan. It can bring in more natural light, improve sightlines, and make it easier to cook, host, and spend time together. The planning stage is where you protect that vision from expensive changes later.
Start With How You Actually Live
Before choosing finishes or sketching a bigger kitchen island, consider what is not working in your current layout. Maybe the cook is separated from everyone else. Maybe a narrow dining room sits unused while the family crowds into the kitchen. Maybe you need better supervision of young children, easier entertaining space, or a more flexible area for work and homework.
An open concept should solve a real problem. A larger room is not always a better room if it loses the storage, seating, or privacy your household needs.
Think through an average weekday as well as a holiday gathering. Where do backpacks land? Where does someone take a video call? Do you need a quiet room nearby? Does the kitchen need space for two people to work at once? Honest answers help shape a layout that continues to work after the excitement of the remodel wears off.
Open Concept Remodel Planning Begins With Structure
The wall you want removed may be a simple partition, or it may carry the weight of the floor, roof, or a second story above. That difference affects the design, schedule, permit requirements, and cost.
A qualified contractor should inspect the existing framing before promising that a wall can disappear. If it is load-bearing, the project may require an engineered beam, posts, footings, and structural plans. Moving a post can sometimes preserve a cleaner view, but it may add significant cost. In other cases, a well-placed post can be incorporated into an island, built-in cabinet, or room divider.
Do not treat a structural wall as an obstacle to work around later. Address it at the beginning. Early planning gives you time to compare options and choose the right balance between an open feel and a responsible budget.
Look Above, Below, and Inside the Walls
Older homes often hold surprises. Electrical wiring, plumbing lines, ducts, vents, and gas piping may run through the wall or ceiling area. A nearby basement, crawlspace, attic, or second floor can make those systems easier or harder to reroute.
This is why a site visit matters. A realistic plan accounts for what the house can support, not just what looks good on a design board. It also helps prevent a small wall-removal project from becoming a larger mechanical or electrical scope without warning.
Create Zones Instead of One Oversized Room
An open layout still needs definition. Without it, furniture can float awkwardly, noise travels freely, and the room can feel unfinished. The goal is connection, not the loss of every boundary.
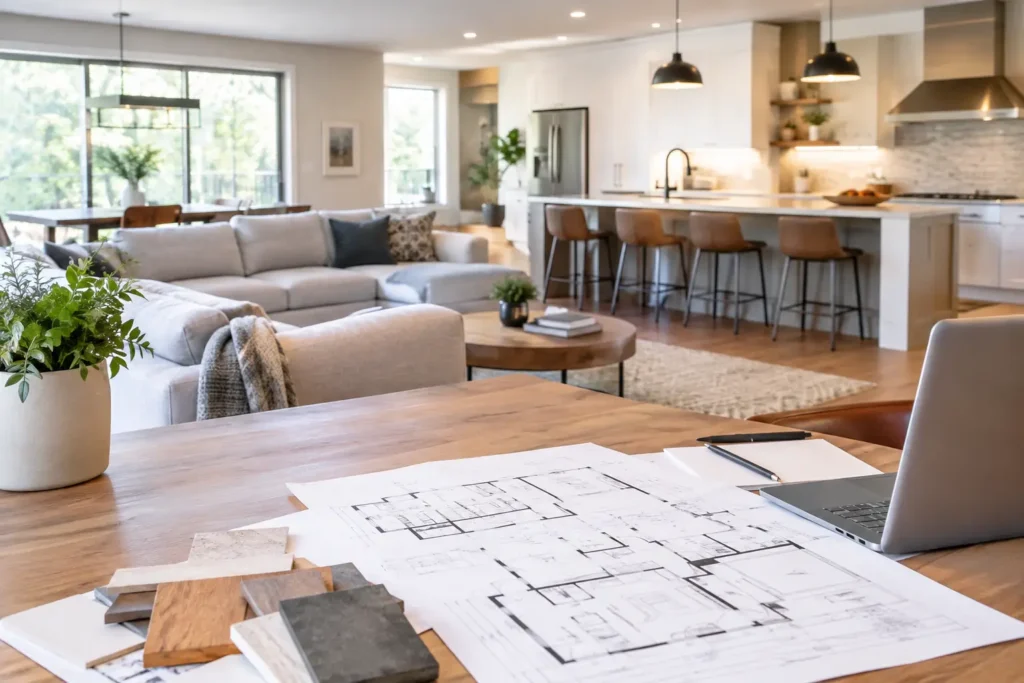
Use the floor plan to create clear zones for cooking, eating, relaxing, and moving through the space. A kitchen island can provide a natural edge between food prep and seating. A dining table or pendant lighting can establish the eating area. A sectional, area rug, or low console can define the living room without closing it off.
Keep traffic routes open. People should be able to walk from the entry to the kitchen, patio, or hallway without cutting through the center of a conversation area. This is especially important in homes with children, pets, or frequent guests.
Ceiling changes can also help separate functions. A dropped beam, wood detail, or carefully placed lighting may provide visual structure while maintaining the openness you want. These choices should support the architecture of the home rather than compete with it.
Plan the Kitchen for Work, Not Just Photos
The kitchen often becomes the center of an open concept remodel. It needs to look welcoming from the living area, but it also has to function during a busy morning or a full dinner prep.
Start with appliance placement, counter space, and storage. Make sure refrigerator doors, dishwasher doors, and oven handles do not create conflicts in aisles or walkways. If you want an island, allow enough room to move comfortably around it, including when drawers and cabinets are open.
An island can be a major asset, but it is not right for every room. In a smaller footprint, a peninsula may provide seating and storage with less disruption to circulation. In a larger room, the island may need electrical outlets, plumbing for a sink, or ventilation planning if it includes a cooktop. Each choice changes the construction scope.
Open kitchens also put more on display. Consider where small appliances, trash and recycling, pantry items, and cleaning supplies will go. Good storage is what keeps the space feeling calm after everyday life moves in.
Budget for the Work You Cannot See
A transparent remodel budget should include more than cabinets, flooring, and paint. Structural engineering, permits, demolition, debris removal, utility changes, drywall repair, insulation, lighting, and finish work all matter.
It is also smart to set aside a contingency for existing-home conditions. Once walls or ceilings are opened, contractors may find outdated wiring, hidden water damage, undersized framing, or code upgrades that need attention. This does not mean every project will uncover a major issue. It means responsible planning leaves room to address one without stopping the project.
Ask for a detailed scope of work. You should understand what is included, what materials are assumed, who handles permits, and which choices could change the price. Clear expectations protect both the homeowner and the contractor.
Choose Priorities Before Construction Starts
If the budget needs to stay focused, decide what matters most. For one family, it may be removing the wall and installing a proper structural beam. For another, it may be new cabinetry and an island that improves storage. High-end fixtures can often be selected later, while structural work and rough-in decisions are much harder to change once construction begins.
A dependable contractor will help you separate must-haves from nice-to-haves without pushing you toward unnecessary upgrades.
Light, Sound, and Comfort Need a Plan
Open rooms can feel brighter because light travels farther. Take advantage of that with a thoughtful lighting plan. Combine general ceiling lighting with task lighting over counters and focused lighting above a dining table or island. Dimmers are a simple addition that can make the same room work for breakfast, homework, and evening entertaining.
Sound is the trade-off many homeowners notice after opening a floor plan. Kitchen appliances, television noise, and conversations travel more easily. Softer materials can help. Area rugs, upholstered furniture, window treatments, and acoustic details reduce echo without making the room feel closed in.
Heating and cooling also deserve attention. Opening walls may change airflow patterns, and new ceiling configurations can affect ductwork or vent locations. A comfortable result requires more than a beautiful finished room.
Do Not Skip Permits and Professional Coordination
Wall removal, structural changes, electrical work, plumbing relocation, and HVAC modifications may require permits and inspections. Requirements vary by location and project scope, but skipping the process can create safety concerns, resale problems, and costly corrections.
A professional remodel team coordinates the work in the right order. Demolition comes before framing. Structural work must happen before drywall. Electrical, plumbing, and HVAC rough-ins need to be completed before finishes are installed. Strong project management keeps decisions moving and helps protect your timeline.
Communication matters just as much. You should know who your point of contact is, how changes are approved, and what to expect while work is underway. Construction can be disruptive, but a well-managed project keeps that disruption organized and temporary.
A Better Layout Is Worth Planning Carefully
The right open concept remodel can make an older home feel more usable, connected, and welcoming without sacrificing the features that make it function. The key is to plan beyond the wall itself. Structure, circulation, storage, lighting, comfort, and budget all need to work together.
If you are ready to reshape your kitchen, living area, or entire main floor, contact Greenwood Contractors for a free estimate. Our team will help you evaluate your options and build a space that fits the way you live.