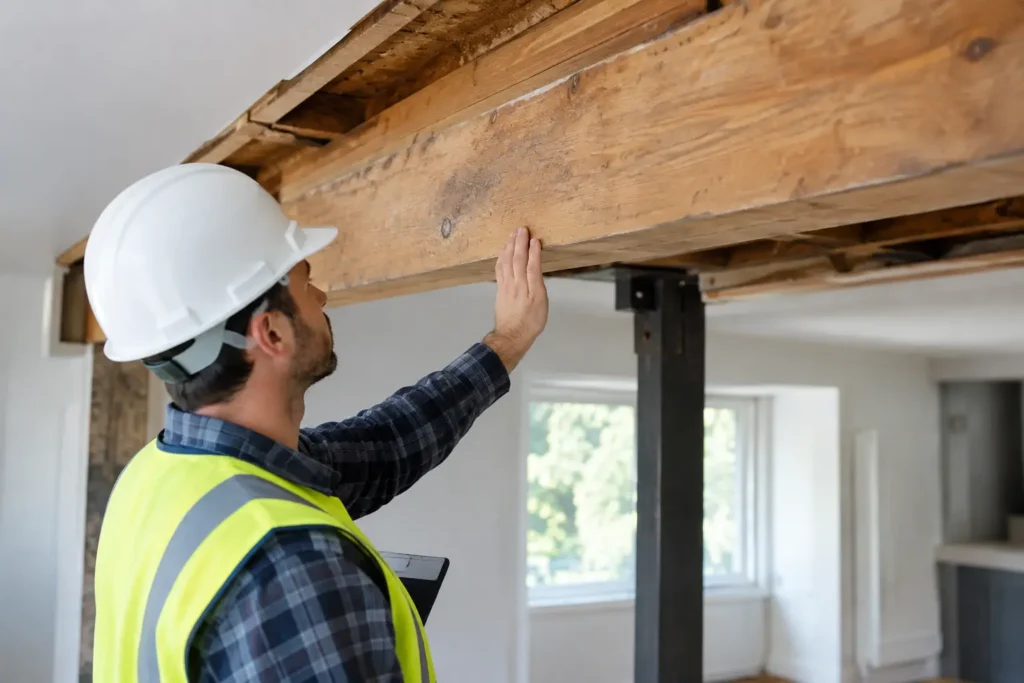
A load bearing beam does quiet but critical work every day. It carries the weight of floors, walls, and sometimes the roof above it. When that beam begins to fail, the signs can show up far from the beam itself – in a sagging ceiling, a sticking door, or new cracks that seem to appear overnight. Knowing when to replace a load bearing beam can help you act before a repair becomes a major structural problem.
Replacing a beam is not a cosmetic update. It is a safety-focused project that requires careful planning, temporary support, and the right permits. The good news is that a qualified contractor can identify the real issue, explain your options clearly, and complete the repair without unnecessary disruption.
When to Replace a Load Bearing Beam
A load bearing beam should be replaced when it can no longer safely carry its intended load or when repair would not provide a dependable long-term solution. Age alone does not mean a beam needs replacement. Many older wood and steel beams remain sound for decades. The deciding factor is the beam’s condition, the amount of damage, and whether the structure has shifted or changed over time.
Visible sagging is one of the clearest warning signs. A beam may dip in the middle because of excessive weight, undersized construction, water damage, insect activity, or gradual weakening. Even a slight sag can affect the framing above it. Floors may feel uneven, ceilings may bow, and doors may stop closing properly.
Cracks also deserve attention. Small surface checks in old lumber can be normal, but deep splits, widening cracks, crushed wood fibers, or cracking around beam supports are not issues to ignore. A steel beam can have different concerns, including corrosion, rust at connection points, or damage caused by water exposure.
Replacement may also be necessary after a structural change. Removing a wall, adding a second story, installing heavy roofing materials, or converting a garage can increase the load on an existing beam. A beam that worked well in the original home may not meet the demands of the new layout. In these cases, replacement or reinforcement is often part of doing the remodel safely and correctly.
Warning Signs Homeowners Should Not Ignore
Structural trouble rarely announces itself with one dramatic event. More often, homeowners notice several smaller changes. Pay attention if cracks develop above door frames or windows, especially if they get longer or wider. Uneven floors, separating trim, gaps where walls meet ceilings, and doors that stick without an obvious cause can also point to movement in the framing.
Water damage is another major concern. A roof leak, plumbing leak, poor drainage, or moisture in a crawl space can weaken a wood beam over time. The wood may feel soft, look darker than surrounding framing, or show signs of rot. Termites and other wood-destroying insects can create similar damage from the inside out.
Look closely at the posts and foundation areas supporting the beam as well. Sometimes the beam itself is still usable, but a post has settled, shifted, or deteriorated. A sinking footing can cause the beam to sag even when the wood or steel is in good condition. That distinction matters because the right repair may involve new footings or posts rather than a full beam replacement.
If you hear popping, creaking, or cracking sounds along with new visible movement, schedule an inspection promptly. These sounds do not always mean immediate danger, but they should never be dismissed when paired with other structural symptoms.
Replacement vs. Repair: What Is the Difference?
Not every damaged load bearing beam needs to be removed. In some situations, a contractor may recommend reinforcement. This could involve adding engineered lumber or steel alongside the existing beam, installing new support posts, improving the footing below, or correcting the source of moisture.
Repair can be a practical option when damage is limited and the original beam still has enough strength. It may preserve more of the existing structure and reduce the scope of work. However, reinforcing a severely rotted, cracked, undersized, or improperly supported beam can simply delay a larger problem.
Replacement is often the better choice when damage is extensive, the beam has lost structural capacity, or the home’s layout is being changed. A new engineered wood beam, laminated veneer lumber beam, glulam beam, or steel beam may be selected based on the span, the weight it must carry, and the available space. There is no one-size-fits-all material. Wood can be cost-effective and easier to integrate into many homes, while steel can carry heavy loads across longer spans with a slimmer profile.
A professional evaluation should guide this decision. The goal is not to choose the biggest beam or the lowest-priced fix. It is to install a properly designed support system that works with the rest of your home.
Why Beam Replacement Is Not a DIY Project
Removing or altering a load bearing beam without proper support can cause serious structural damage. Before the existing beam comes out, temporary walls or adjustable supports must be installed to hold the load safely. The replacement beam must then be positioned correctly, connected properly, and supported by posts and footings that can carry the weight down to the foundation.
This work often involves more than the beam itself. Drywall, electrical wiring, plumbing, HVAC ducts, flooring, and ceiling finishes may need to be carefully opened, moved, or restored. In an older home, the contractor may also uncover hidden conditions that need attention before the project can move forward.
Permits and engineering requirements vary by city and project scope. In Los Angeles, structural modifications commonly require permits and approved plans. This process protects homeowners by ensuring the design meets current building requirements. It also helps prevent issues during a future sale, refinance, or insurance claim.
Trying to save money by skipping permits or temporary support can create much greater costs later. A reliable contractor will explain the scope, timeline, and expected impact on your home before work begins.
What to Expect During the Project
The first step is a detailed inspection. A contractor will review the beam, nearby framing, support posts, foundation conditions, and signs of water or pest damage. For substantial structural changes, a structural engineer may determine the beam size, connection details, and footing requirements.
Once the plan is approved, the work area is protected and temporary support is installed. The existing beam is removed in a controlled sequence. The new beam is set, secured, and supported according to the approved design. If new posts or footings are needed, those are completed as part of the structural system, not treated as an afterthought.
After inspections are complete, the contractor can repair drywall and finishes, reconnect affected systems, and clean the work area. The visible restoration may take longer than the beam installation itself, particularly when the beam is hidden inside a finished ceiling or wall.
Cost depends on access, beam material, span length, engineering, permits, hidden damage, and the amount of finish work required afterward. A clear estimate should separate the major parts of the job so you understand what is included. Be cautious of a quote that promises a quick beam swap without discussing supports, permits, or the condition of the posts and foundation below.
Act Early to Protect Your Home
A sagging beam or growing crack does not always mean your home is on the verge of collapse. But structural symptoms rarely improve on their own. Addressing them early gives you more repair options and can limit damage to finishes, framing, and foundations.
If you have concerns about a load bearing beam, Greenwood Contractors can help you understand the condition of your home and the best path forward. Contact our team today for a free estimate and dependable guidance from start to finish.