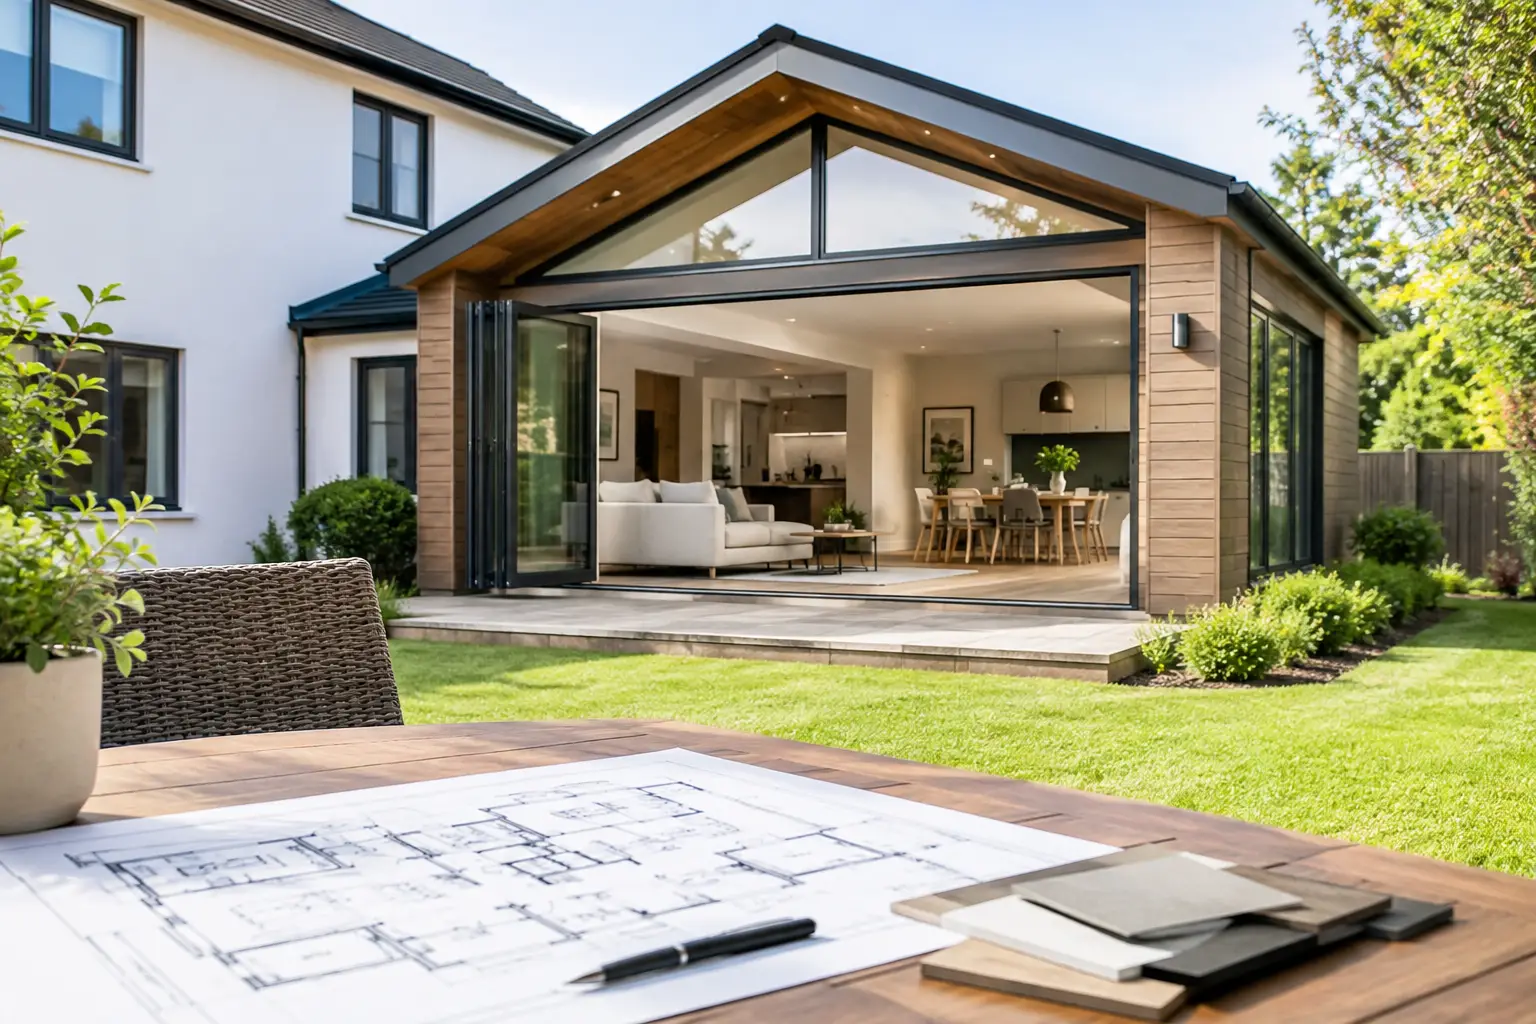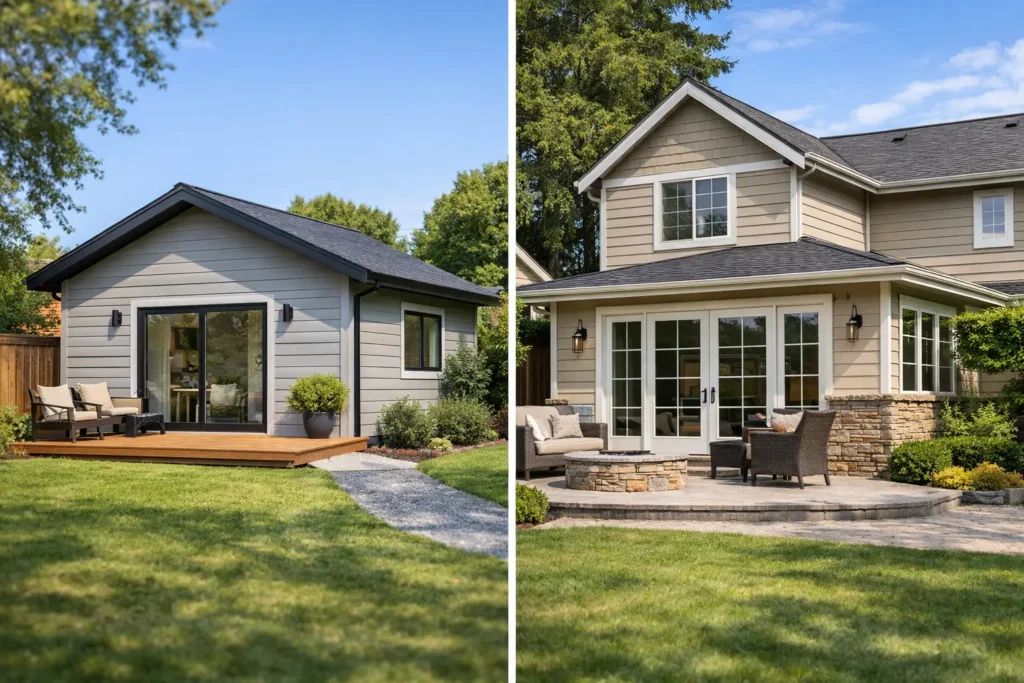
A growing family, an aging parent, a work-from-home routine, or a rental-income goal can all lead to the same question: ADU vs home addition, which is the smarter investment? Both options add useful square footage. But they solve very different problems, affect your property in different ways, and come with their own planning requirements.
The right choice depends on how you need the space to work today and what you want your home to do for you in the years ahead. A well-planned project should feel like a natural improvement to your property, not a costly compromise.
What Is the Difference Between an ADU and a Home Addition?
An accessory dwelling unit, or ADU, is a separate living space on the same property as your primary home. It may be a detached backyard cottage, an apartment above a garage, a garage conversion, or an attached unit with its own entrance, kitchen, bathroom, and sleeping area.
A home addition expands the main house. It may add a bedroom, family room, primary suite, second story, expanded kitchen, or other connected living area. The addition shares the main home’s systems and is designed to function as part of one household.
That difference matters. An ADU creates separation. A home addition creates connection.
If you want room for your family to spread out while sharing the same home, an addition is often the better fit. If you need an independent living space for relatives, guests, tenants, or a caregiver, an ADU may offer more flexibility.
ADU vs Home Addition: Start With Your Main Goal
The best way to make this decision is to be honest about the problem you are trying to solve. More square footage alone is not a complete plan.
A home addition usually makes sense when your current layout is too small or no longer works. Maybe the kitchen is crowded, the kids need bedrooms, or you need a first-floor suite that keeps a family member close. Because the new space connects to the house, it can improve daily life without forcing anyone to go outside or use a separate entrance.
An ADU is usually a stronger option when privacy is part of the goal. Adult children returning home, parents who want independence, long-term guests, and renters often benefit from a self-contained space. A detached ADU can give everyone breathing room while keeping loved ones nearby.
For some owners, rental income drives the decision. An ADU can create an income-producing unit, subject to local rules and your preferred rental strategy. A home addition may still raise property value, but it typically does not create a separate rental residence with the same level of privacy.
Cost Is About More Than Square Footage
It is tempting to assume an addition is always less expensive because it attaches to the existing house. Sometimes that is true. Existing utilities, access, and shared walls can reduce certain costs. But additions can also become complex when they require foundation work, structural changes, roof modifications, or major updates to an older home.
An ADU has its own cost factors. A detached unit may need a new foundation, utility connections, sewer work, and a full kitchen and bathroom. Those items add up. A garage conversion can sometimes reduce the cost of creating an ADU because the basic structure already exists, though the garage must still be evaluated for code compliance, insulation, plumbing, electrical capacity, moisture protection, and structural needs.
The most accurate comparison comes from reviewing your actual property. Lot slope, access for equipment, existing utility capacity, soil conditions, and the condition of the main house can change the budget significantly. A low initial quote that ignores those realities is not a bargain. It is usually a future change order waiting to happen.
A dependable contractor should explain what is included, what may need further investigation, and where the budget has room to move. Clear expectations protect the project and your peace of mind.
Permits and Property Rules Can Shape the Decision
ADU regulations have expanded in many California communities, including Los Angeles-area neighborhoods. Even so, every property has details that must be reviewed. Setbacks, lot coverage, fire access, parking conditions, utility requirements, historic overlays, and homeowner association rules can all affect what is possible.
A home addition also requires careful planning. The new footprint must meet setback and zoning requirements. Structural plans may be needed, especially for second-story additions or projects that alter load-bearing walls. Older homes can reveal surprises once construction begins, such as outdated electrical systems, hidden water damage, or framing that does not meet current requirements.
Neither option should begin with a guess. A site review and thoughtful design process can identify practical limits before you commit to a layout that does not fit the property or the budget.
Consider How Construction Will Affect Your Daily Life
Construction is temporary, but it still affects your routine. This is one of the most overlooked parts of choosing between an ADU and a home addition.
A detached ADU often keeps more of the work outside the main house. You may still experience noise, dust, utility interruptions, and workers moving through the yard, but your bedrooms and kitchen may remain usable for most of the project.
A home addition can be more disruptive because it connects directly to the house. Opening exterior walls, relocating utilities, and tying new construction into the existing roof may temporarily affect the areas you use every day. This does not make an addition a poor choice. It simply means the construction plan needs to be organized carefully.
Good project management makes a real difference here. Clear schedules, jobsite protection, regular communication, and a clean work area help homeowners stay comfortable and informed while the work is underway.
Think About Privacy, Access, and Long-Term Use
An ADU gives you the ability to create a separate address-like experience on your own property. It can have its own entry, outdoor area, laundry, kitchen, and living space. That setup is valuable for multigenerational households, but it also requires clear boundaries. Consider parking, shared driveways, trash storage, outdoor noise, and how close the unit will sit to your home or neighbors.
A home addition keeps everyone under one roof. For families with young children, that convenience may matter more than separation. A connected primary suite can also be a practical aging-in-place solution, especially when it includes a bathroom designed for easy access.
Try to picture the space five or ten years from now. A playroom may later become a study. A rental ADU may become a home for a parent. The most valuable project is often the one that can adapt as your household changes.
Which Option Adds More Resale Value?
There is no universal winner. Value depends on your location, the quality of construction, buyer demand, and whether the new space meets a real need in the market.
A well-designed home addition can increase appeal by improving the main home’s bedroom count, bathroom count, layout, and overall livability. Buyers often respond strongly to additions that make a house feel complete rather than pieced together.
An ADU can be especially attractive where buyers value rental income, a private office, a guest house, or multigenerational living. However, the unit must be thoughtfully designed and properly permitted. A cramped backyard structure with poor access will not have the same appeal as a comfortable, well-finished unit with a clear purpose.
Quality matters in both cases. Matching materials, proper drainage, sound structural work, functional layouts, and clean finishes help the improvement feel like a lasting part of the property.
A Practical Way to Choose
Choose a home addition if your priority is expanding your own daily living area, improving the flow of the main house, or keeping family members closely connected. Choose an ADU if independent living, rental flexibility, or privacy is the priority.
There are also situations where a hybrid approach makes sense. For example, converting a garage into an ADU may meet a rental or family housing need while a smaller interior remodel improves the main home’s function. The right answer does not always have to be the biggest project. It needs to be the project that serves your household well.
Before making a final decision, review your budget, lot conditions, timeline, and long-term plans with a contractor who will give you a straightforward assessment. Greenwood Contractors can help you evaluate your options, plan the work carefully, and build a space that fits your home and goals. Contact Greenwood Contractors for a free estimate and a clear conversation about what your property can become.