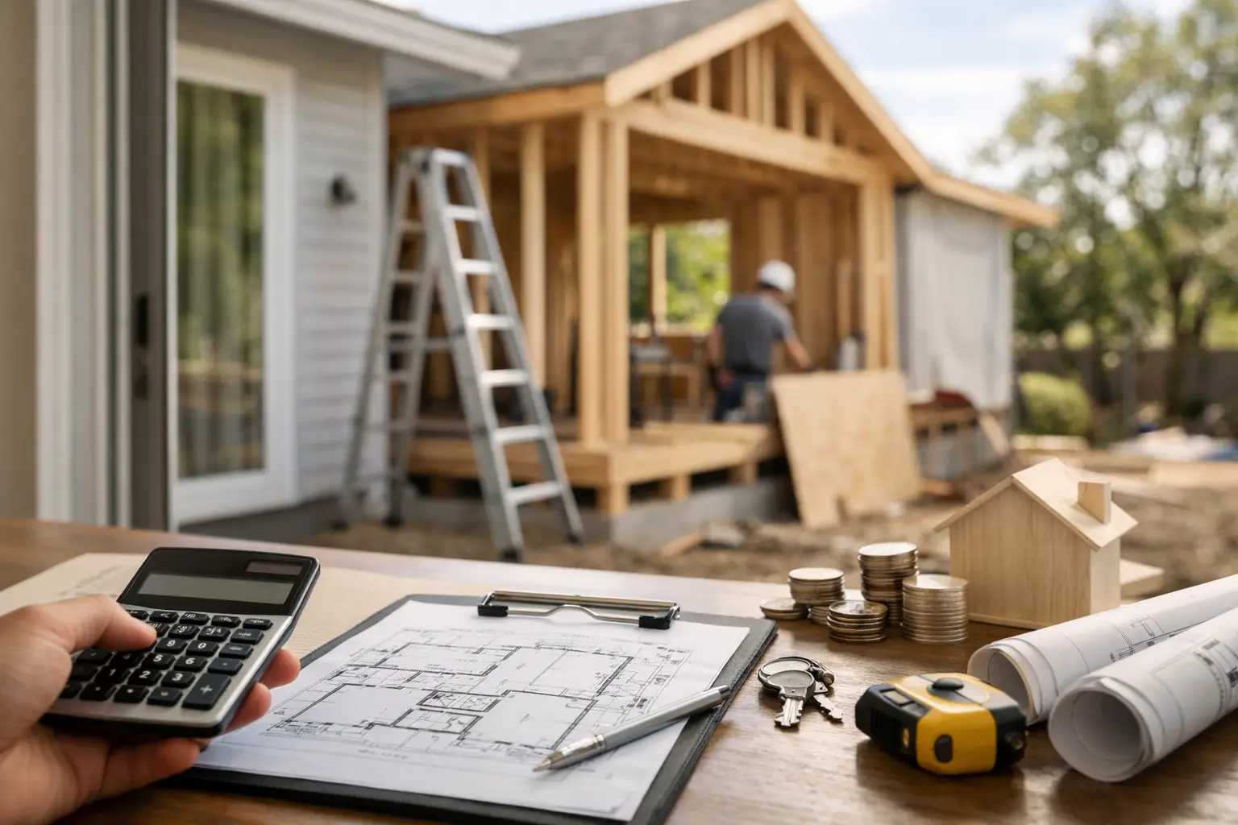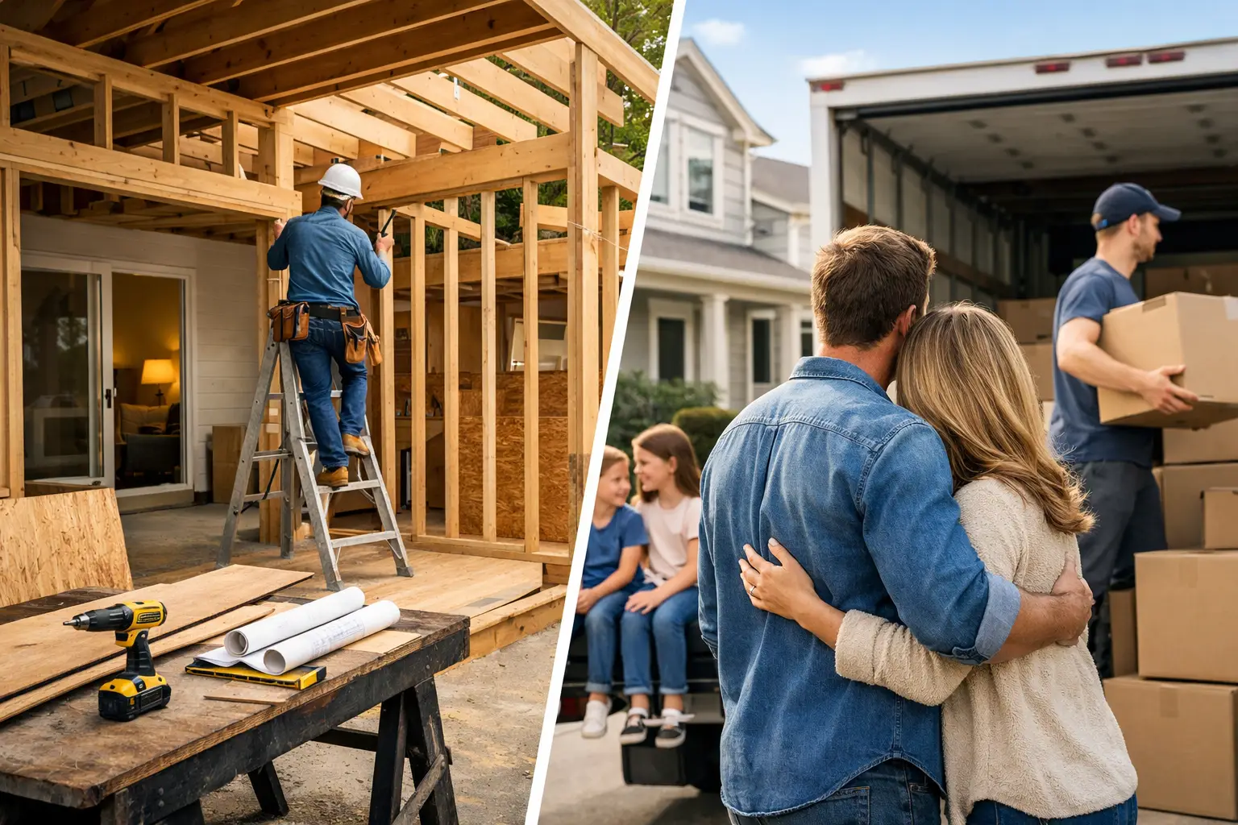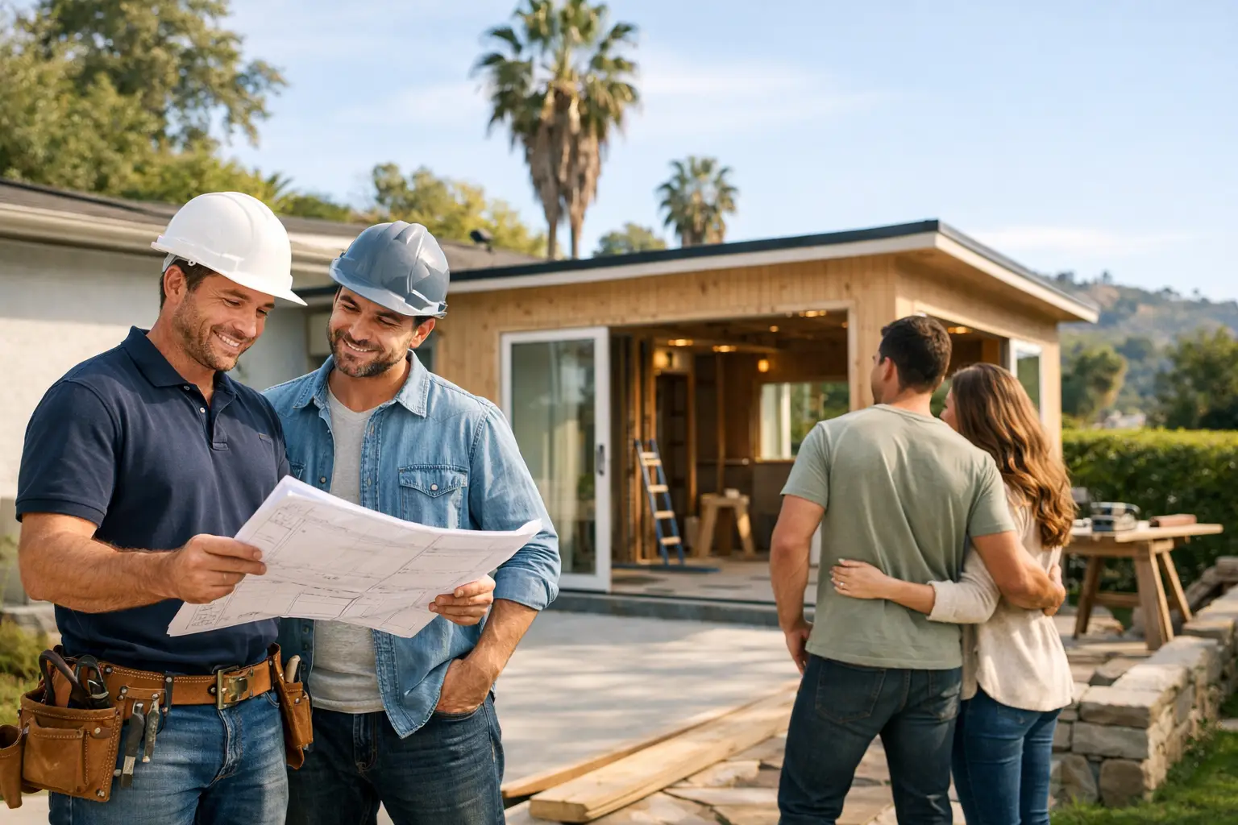
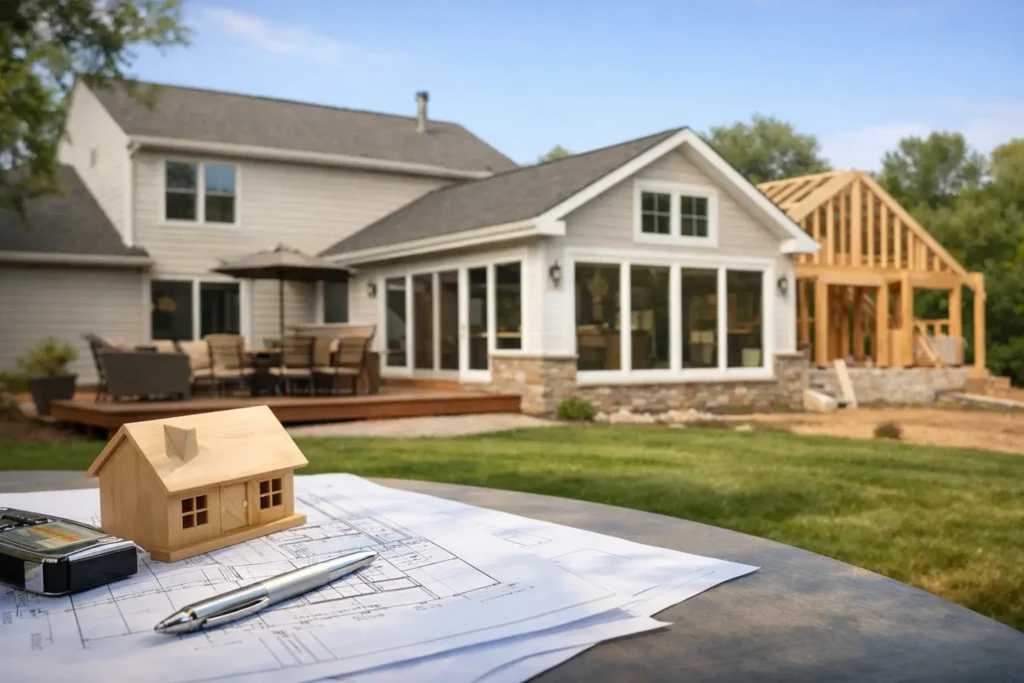
A search for a home addition near me usually starts with a real problem: the family has outgrown the layout, a parent needs a first-floor suite, or working from the kitchen table is no longer practical. An addition can solve that problem without asking you to leave the neighborhood, school district, or home you already love.
It can also be a major investment with many moving parts. The right contractor does more than build walls. They help you make sound decisions early, communicate clearly during construction, and protect the value of your home long after the work is finished.
Start With the Space Problem You Need to Solve
Before comparing contractors, get clear on what is not working in your home. “We need more room” is a starting point, but it is not yet a project plan. Think about how your household uses the house on a normal weekday, not just during holidays or gatherings.
A growing family may need an extra bedroom and bathroom. A homeowner with aging parents may need an accessible bedroom suite with a wider doorway and walk-in shower. Another property owner may want an accessory dwelling unit for relatives, guests, or rental income. Each goal affects the design, budget, permits, utilities, and construction schedule.
Square footage matters, but layout matters just as much. A 300-square-foot room addition that connects naturally to the kitchen or living area can feel more useful than a larger room that sits awkwardly at the back of the house. Ask yourself where people will enter the new space, how daylight will reach it, and whether it will require changes to nearby rooms.
Understand the Type of Addition That Fits Your Home
Not every home addition requires the same level of construction. A room addition built at ground level often has different structural needs than a second-story addition. A garage conversion may use the existing footprint, but it can still require insulation upgrades, new windows, plumbing, electrical work, and permit approval.
A bump-out is a smaller expansion that may create room for a breakfast nook, larger kitchen, laundry area, or bathroom. It can be less extensive than a full addition, but costs still depend on the foundation, roofline, and utility changes. A detached ADU can offer more privacy and flexibility, though site access and local zoning rules need careful attention.
The best option depends on your lot, your home’s structure, your budget, and your long-term plans. A good contractor should explain those trade-offs in plain language. They should not push the largest project simply because it has the largest price tag.
What to Look for in a Home Addition Near Me
Proximity can be useful. A local contractor is more likely to understand neighborhood conditions, permit requirements, inspection processes, and the practical details that affect construction in Los Angeles. But “near me” should mean more than a short drive. It should mean a contractor with a proven process, responsive communication, and work you can feel confident putting your name on.
Start by checking whether the contractor is properly licensed and insured for the work being proposed. Ask to see examples of completed additions that are similar in scope to yours. A kitchen remodeler may do excellent interior work, for example, but a structural addition requires experience with foundations, framing, roof integration, drainage, and exterior finishes.
Pay attention to how the first conversation feels. Are they listening to your goals? Do they ask about your budget range, site conditions, and timeline? Can they explain the next steps without vague promises? Construction involves surprises at times, especially in older homes. Honest contractors prepare you for that possibility rather than pretending every project will be effortless.
Compare Proposals Beyond the Bottom-Line Price
A low estimate can be tempting. It can also leave out work that will later appear as a change order. When you compare proposals, look for a clear description of what is included and what is not.
A thoughtful addition proposal should address the planned scope of work, materials, labor, permits, site preparation, structural work, utilities, finishes, and cleanup. It should also identify allowances, which are budget placeholders for items such as tile, fixtures, cabinets, or lighting. Allowances are normal, but they need to be realistic. A very low allowance can make an estimate look attractive until you select materials you actually want.
Ask how changes are handled after construction begins. If you decide to move a wall or add a window, you should understand how the price and schedule will be affected before the work proceeds. Clear documentation protects both the homeowner and the contractor.
Price matters, but so do reliability and workmanship. Rebuilding a poorly constructed addition costs far more than hiring the right team from the start.
Plan for Permits, Design, and Lead Time
A home addition is rarely a quick project. Even before construction begins, the plan may need architectural drawings, engineering, permit review, material selections, and scheduling. This preparation period can feel slow, but it is where many expensive mistakes are prevented.
Permit requirements vary by location and project type. Structural changes, new plumbing, electrical upgrades, and added living space often require approvals and inspections. Your contractor should help you understand the expected process and avoid the risky shortcut of building without permits.
Design decisions should happen early whenever possible. Choosing windows, flooring, cabinetry, fixtures, and exterior materials before work starts keeps the project moving. It also helps ensure the addition looks like it belongs with the original home. Matching an existing roof, siding, stucco texture, trim profile, or flooring may require extra planning, particularly when the home is older.
Build a Budget With Room for Real Life
The cost of an addition is shaped by more than square footage. Site access, foundation requirements, roof modifications, plumbing locations, electrical capacity, finish selections, and structural complexity can all change the final price. A second-story addition, for instance, may preserve yard space but involve substantial structural reinforcement below.
Set a realistic budget before finalizing the design. It is wise to include a contingency for conditions that are not visible until construction opens up walls or floors. Older homes can reveal outdated wiring, water damage, termite damage, or framing issues that need attention before new work continues.
That does not mean you should expect constant surprises. It means you should work with a contractor who identifies risks early and communicates quickly if an issue is found. Transparent pricing is not just about receiving a number. It is about understanding what that number is based on.
Ask How Your Home Will Be Protected During Construction
Living through an addition can be manageable when the job site is organized. Ask the contractor how they will protect existing floors, control dust, secure the property, manage debris, and provide access for workers. If the addition affects a kitchen, bathroom, or primary entrance, ask how your household routine may change at each stage.
You should also know who will be your main point of contact. Reliable communication makes a major difference. Regular updates help you plan around inspections, deliveries, decisions, and temporary disruptions. You should not have to chase down answers about your own project.
A professional team respects your property and your time. That includes showing up as scheduled, keeping the site orderly, and addressing concerns before they become bigger problems.
Choose a Contractor You Can Trust With the Details
The right addition should give you more than extra square footage. It should make daily life easier, improve how your home functions, and feel like it was always meant to be there. That result comes from careful planning, sound construction, and a contractor who treats your investment with respect.
If you are considering an addition, start with a conversation about your goals, your home, and the options that make practical sense. Contact Greenwood Contractors for a free estimate and get clear, dependable guidance for building the space your home needs.