An accessory dwelling unit can solve a real space problem without requiring your family to leave a home or neighborhood you love. It can create room for parents, adult children, guests, or a rental tenant. But learning how to plan an ADU addition starts well before choosing finishes or drawing a floor plan. The best projects begin with a clear purpose, honest budget, and a realistic look at what the property can support.
An ADU is a significant construction project. It involves land-use rules, utility planning, structural work, and decisions that affect your home for years. Taking the right steps early helps prevent expensive changes once construction is underway.
Start With the Job Your ADU Needs to Do
Before you think about square footage, decide how the ADU will be used. A unit built for an aging parent may need a single-level layout, wider doors, a walk-in shower, and easy access from the main house. A rental unit may need more privacy, durable finishes, storage, and a separate outdoor entrance.
This decision shapes nearly every part of the plan. It affects the size of the unit, where it should sit on the lot, whether it needs a full kitchen, and how much privacy is needed between occupants. It also helps you avoid paying for space or features that will not serve the people using it.
Write down your priorities in plain language. Consider who will live there now, who may live there later, how long they may stay, and whether the unit could become a rental in the future. A flexible design often adds value, but flexibility should not become a reason to oversize the project.
Confirm What Your Property Can Legally Support
ADU regulations vary by city, county, and neighborhood. In Los Angeles, state and local ADU rules can make these projects more accessible than they were in the past, but every property still has its own limits. Setbacks, lot size, utility access, fire requirements, parking rules, historic restrictions, and homeowner association requirements can all affect the final design.
Start by confirming whether your property can accommodate a detached ADU, an attached addition, a garage conversion, or a conversion of existing interior space. Each option has different costs and constraints. A garage conversion may use an existing structure and foundation, but the building may need major upgrades to meet current code. A detached unit can offer better privacy, but it may require more site work and new utility runs.
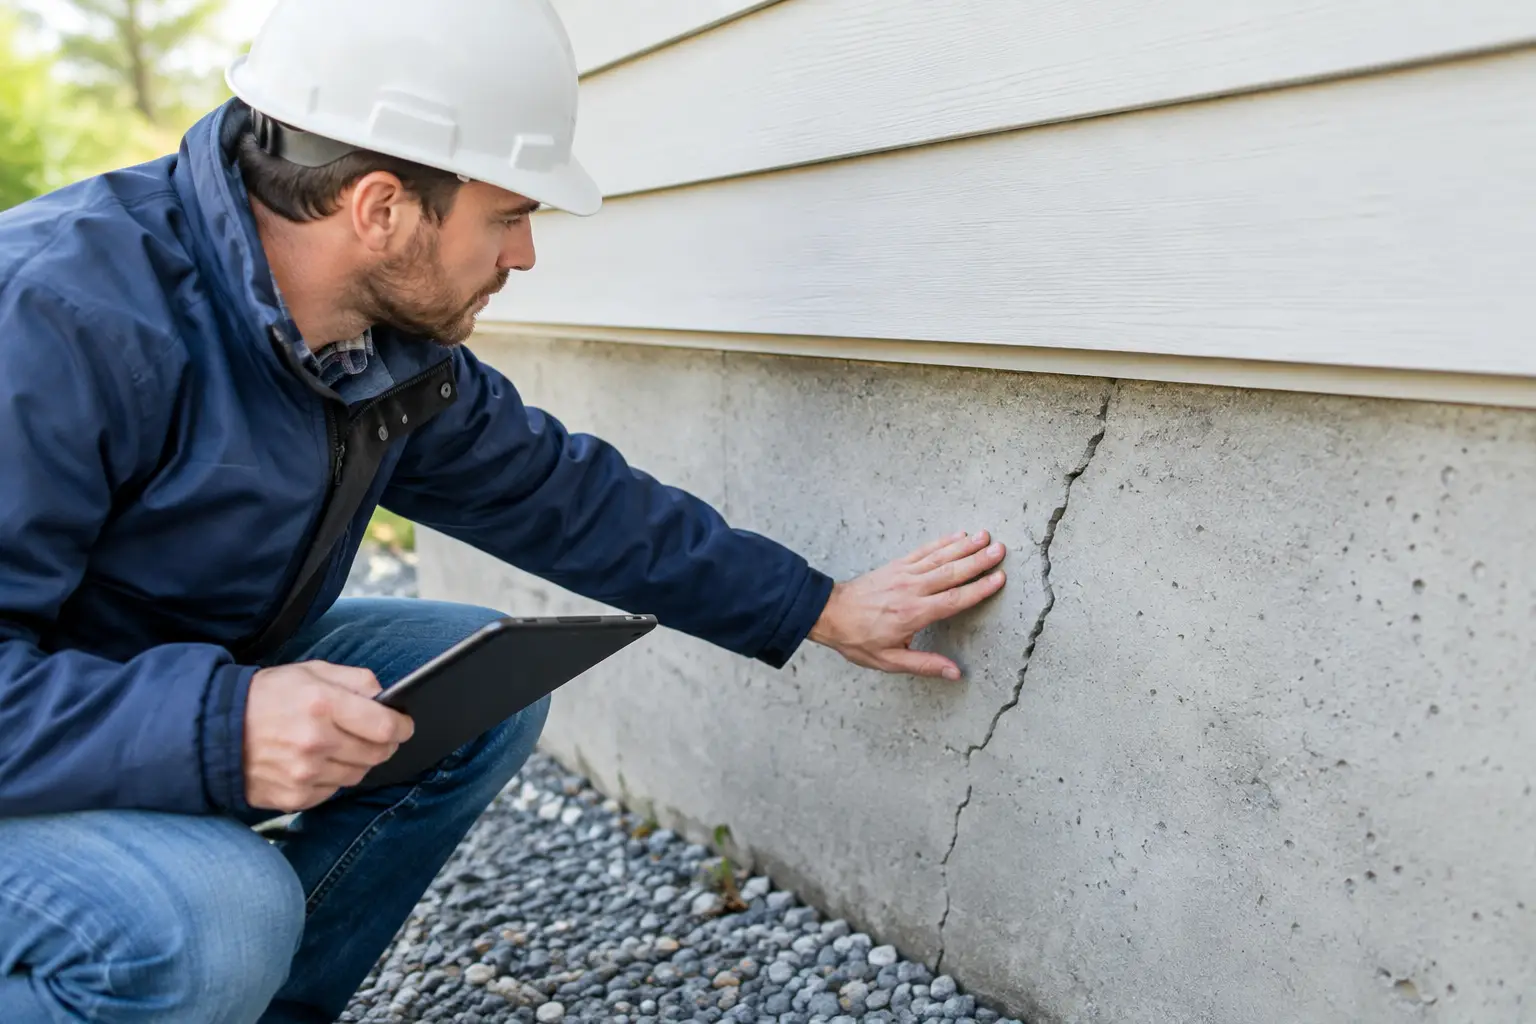
A professional site review is valuable at this stage. An experienced contractor can spot practical issues that are easy to miss, such as narrow access for equipment, a steep grade, drainage concerns, mature trees, or a panel that may not have enough electrical capacity. These details influence both the budget and the construction schedule.
Build a Realistic ADU Budget
The most useful budget is not a single number pulled from an online estimate. It is a working budget that accounts for the full scope of the project. Construction is only one part of the cost.
Your planning budget should account for design and engineering, permits, demolition, site preparation, foundation work, framing, roofing, plumbing, electrical, HVAC, insulation, finishes, and utility connections. It should also include a contingency for conditions that cannot be confirmed until work begins, especially in older homes.
The size of the ADU matters, but complexity often matters just as much. A compact studio with a simple layout may cost less per project than a larger two-bedroom unit. However, adding a kitchen, bathroom, laundry, separate utilities, retaining walls, or extensive grading can change the total quickly.
Be careful about cutting costs in the wrong places. Lower-cost fixtures can be replaced later. Correct drainage, quality waterproofing, sound insulation, structural work, and reliable mechanical systems are much harder and more expensive to fix after construction. Spend where it protects the building and daily comfort.
Choose the Right Type of ADU Addition
There is no one best ADU layout for every property. The right choice depends on your lot, existing home, budget, and intended use.
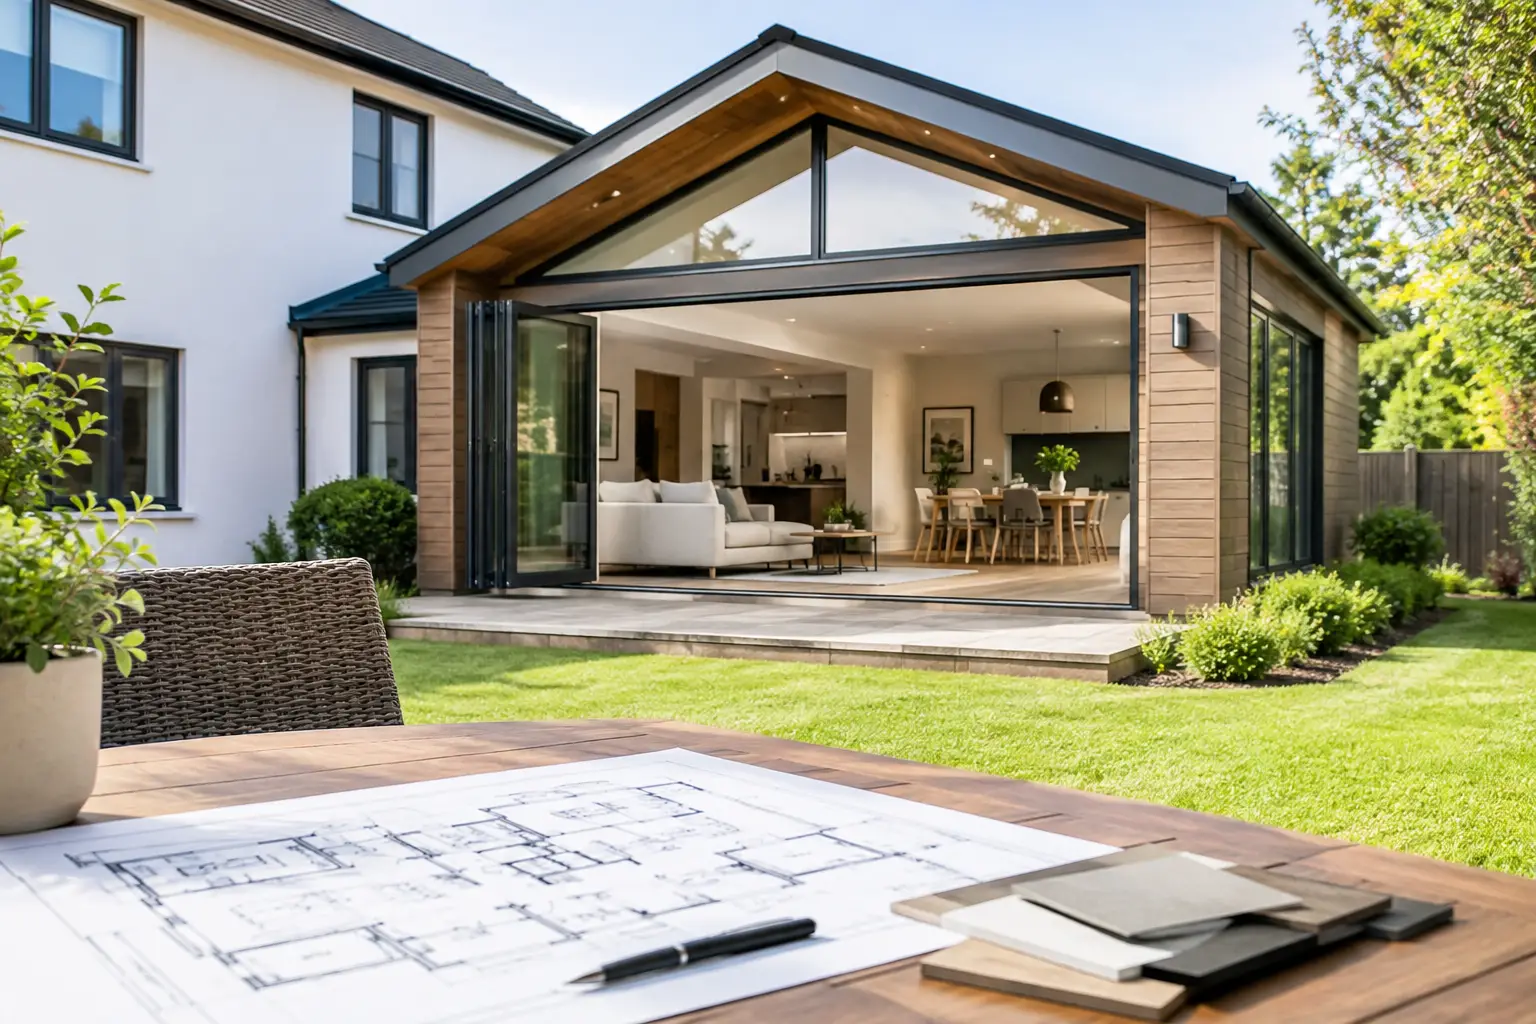
An attached ADU addition can be convenient because it may share a wall and some utility connections with the main home. It can work well for multigenerational living, especially when close access is a benefit. The trade-off is less privacy and the possibility of more disruption to the main house during construction.
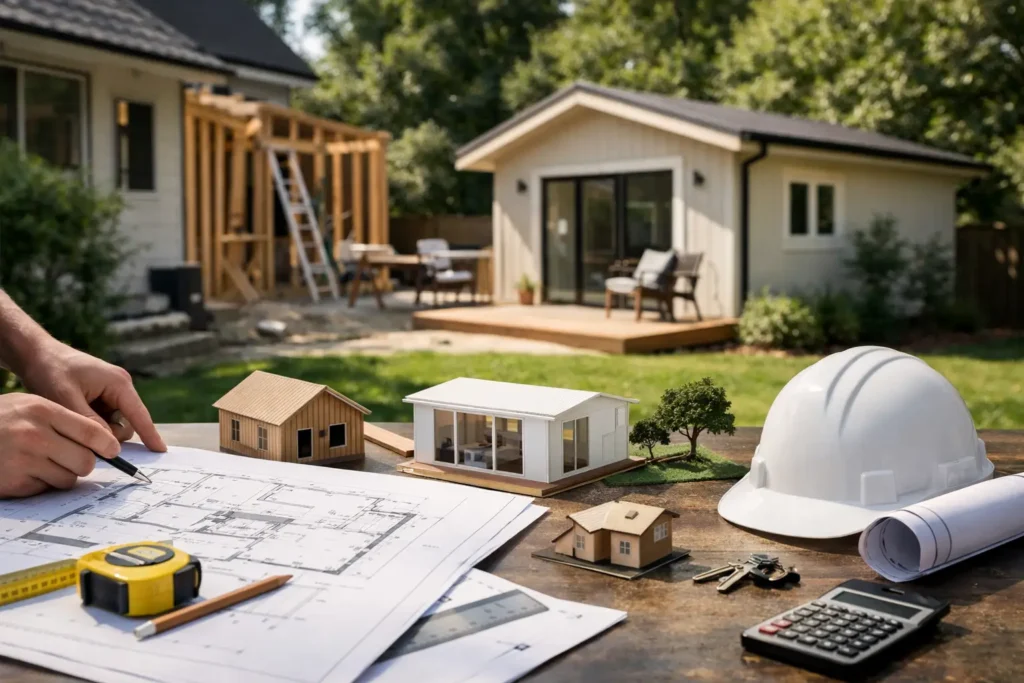
A detached ADU usually offers the strongest separation between the home and the new living space. It can be ideal for renters, long-term guests, or family members who want independence. It may also preserve the privacy of the main home. However, detached construction often requires more excavation, utility trenching, and exterior work.
Garage conversions and interior conversions can be efficient when the existing structure is in good condition. Still, an existing garage is not automatically ready to become a living space. Floor elevation, insulation, windows, ventilation, plumbing routes, and structural conditions must all be evaluated before you assume it will be the least expensive route.
Design for Daily Living, Not Just Permit Approval
A permitted ADU is not always a comfortable ADU. Good design considers how the space will actually feel and function every day.
Prioritize natural light, storage, and clear circulation. Small units benefit from smart placement of windows, doors, and built-in storage. A kitchen should have enough workspace to be useful. A bathroom should allow comfortable movement. Bedrooms need privacy and code-compliant egress. These basics make a unit easier to live in and easier to rent.
Privacy deserves equal attention. Think about where windows face, how people enter the unit, and whether outdoor areas overlap. Simple choices, such as placing windows away from neighboring yards or creating a defined walkway, can make both homes feel more comfortable.
Also consider long-term access. A no-step entry, lever-style door handles, a curbless shower, and a first-floor bedroom can make an ADU more adaptable as family needs change. These features are often easier to include during the original build than to add later.
Plan Utilities and Site Work Early
Utility planning is where many ADU budgets change. Your new unit may need water, sewer, gas, electrical service, internet access, and heating and cooling. The distance from the main house to the ADU matters. So does the capacity of the existing electrical panel and the condition of existing sewer lines.
Ask early whether the ADU will use shared or separate utility metering. The answer may depend on local requirements, project goals, and whether the unit will be rented. Separate metering can make billing simpler, but it may add upfront costs.
Do not overlook drainage. New roofs, patios, walkways, and foundations change how water moves across the property. A sound plan directs water away from structures and avoids creating problems for neighboring properties. This is practical work, not a cosmetic extra.
Assemble the Right Project Team
The planning stage goes more smoothly when the designer, contractor, and required engineering professionals understand the project from the start. Clear communication reduces the chance that a beautiful plan becomes difficult or expensive to build.
Ask your contractor how they approach estimating, permits, scheduling, change orders, site protection, and communication. A trustworthy contractor should be direct about unknowns and should explain what is included in the scope. Fast answers are helpful, but clear answers are better.
It is also smart to establish your decision process before construction begins. Choose who will approve finishes, respond to questions, and make budget decisions. Delays often happen when selections are left until the last minute or when several family members have different expectations.
Create a Timeline With Room for Reality
An ADU project moves through several stages: feasibility review, design, engineering, permitting, material selection, construction, inspections, and final completion. Permit timing can vary, and certain site conditions may require design adjustments. A realistic schedule recognizes these variables instead of promising an unrealistic finish date.
You can keep the project moving by making key selections early. Cabinets, tile, windows, appliances, lighting, and plumbing fixtures can have lead times. Confirming them before construction reaches that stage helps avoid unnecessary pauses.
A well-planned ADU should feel like a thoughtful extension of your property, not a rushed addition. When the purpose, rules, budget, design, and construction plan align, you are far more likely to get a space that works beautifully for your family or investment goals. Contact Greenwood Contractors today for a free estimate and practical guidance for your ADU project.