A well-designed ADU can solve a real space problem without asking your family to leave the neighborhood they love. The strongest ADU design trends are not about chasing a look from social media. They are about creating a small home that feels comfortable, works hard, and adds lasting value to the property.
For Los Angeles homeowners, that often means building for aging parents, adult children, guests, a home office, or rental income. The right design depends on your goals, lot size, local requirements, and budget. Still, several clear priorities are shaping the ADUs homeowners are choosing now.
ADU Design Trends That Put Daily Living First
The best ADUs feel like complete homes, not oversized backyard sheds. Homeowners are putting more thought into how a resident will move through the space, store everyday items, cook meals, and enjoy privacy. A compact floor plan can still feel open when every square foot has a purpose.
Single-level layouts remain a smart choice for multigenerational living. They remove stairs and make the space easier to use over time. For a rental unit, a separate entrance and a clear path from parking can make the ADU feel more independent. These practical choices may not be the flashiest part of a project, but they make a major difference in comfort and long-term appeal.
Many owners are also choosing flexible rooms over rigid floor plans. A bedroom with enough space for a desk can serve a remote worker today and a renter tomorrow. A small dining area can become a study nook. Designing for more than one use gives the property owner better options as life changes.
Open Layouts With Defined Zones
Open-concept living still works well in a small ADU, but completely empty layouts can feel impractical. Current designs use subtle features to define each area without closing it off. A kitchen island, a change in flooring, built-in shelving, or a partial wall can separate living, cooking, and sleeping areas while keeping light moving through the home.
Sightlines matter. When you enter an ADU, seeing a window, patio door, or attractive focal point can make the room feel larger. Placing the kitchen along one wall and keeping the center of the living area open often creates a clean, efficient flow. In a studio ADU, a well-placed storage wall or slatted divider can give the bed more privacy without making the unit dark.
An open plan is not right for every household. Someone caring for an older parent may prefer a separate bedroom for quiet and privacy. A rental ADU may benefit from stronger separation between sleeping and living areas. A dependable contractor will help you weigh the daily benefits before committing to a layout.
Indoor-Outdoor Space That Feels Useful
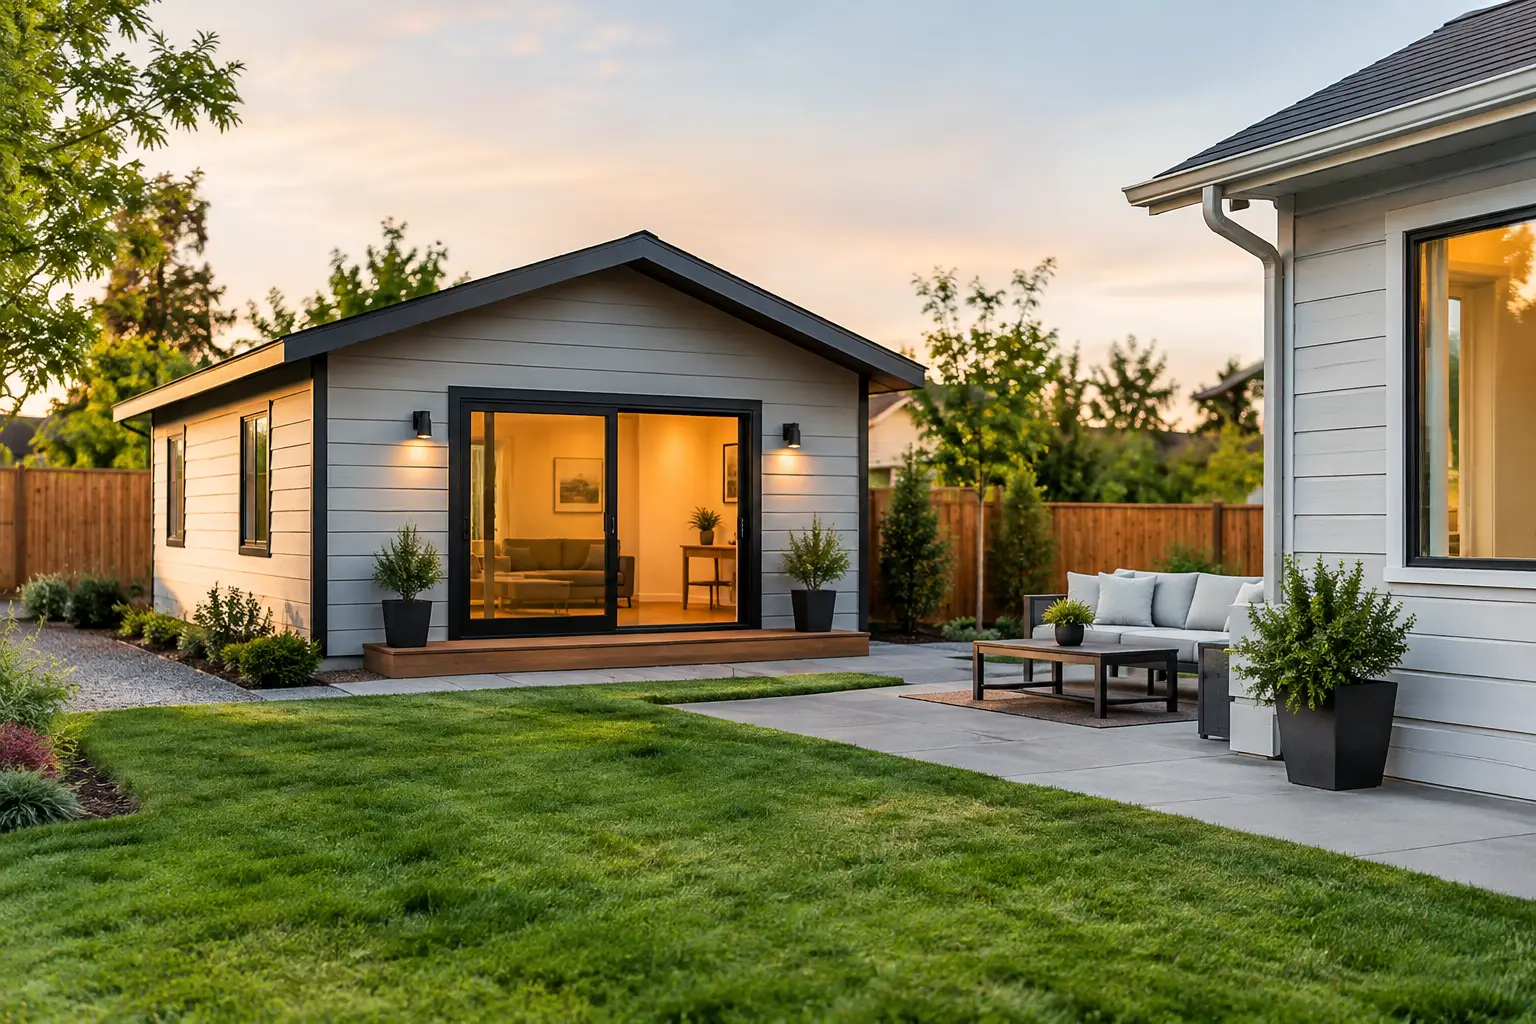
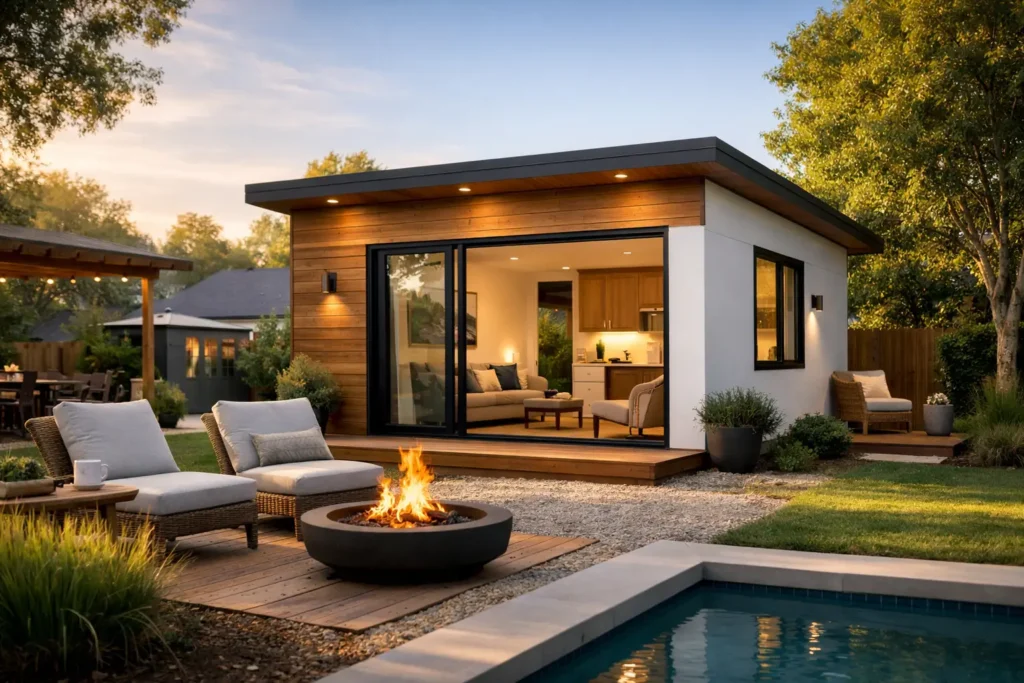
Outdoor living is one of the most valuable ADU design trends in Southern California. French doors, sliding glass doors, and large windows can connect a small interior to a private patio or garden. The goal is not simply more glass. The goal is to make the outdoor area easy to use.
A modest concrete patio, shaded seating area, or dedicated walkway can make an ADU feel more complete. Thoughtful landscaping can also create privacy between the main house and the unit. Screens, fencing, planting, and careful window placement are especially helpful on close lots.
There is a trade-off. Large glass openings can increase heat gain and reduce usable wall space for cabinets or furniture. Quality windows, proper shading, and orientation should be part of the design conversation from the start. The best solution balances natural light, privacy, energy use, and the way the resident will furnish the room.
Kitchens That Work Hard Without Taking Over
Small kitchens are becoming more refined. Homeowners want real cooking space, not a token counter and a mini fridge. The most effective ADU kitchens include full-height cabinets, deep drawers, durable countertops, and enough prep space to prepare a meal comfortably.
Galley kitchens and one-wall kitchens are popular because they use plumbing and cabinetry efficiently. In some layouts, a narrow island adds storage and casual seating. In others, it creates a bottleneck. The available clearance, appliance sizes, and door swings need to be reviewed before an island is added.
Warm wood tones, simple cabinet fronts, and matte hardware are common choices because they feel residential and age well. Lighter finishes can help a tight kitchen feel more open, while darker lower cabinets can ground the room and hide everyday wear. The right finish should match the intended use. A high-traffic rental needs materials that are easy to clean and maintain, while a family suite may justify more customized details.
Storage Built Into the Structure
Storage is often the difference between an ADU that photographs well and one that works well. Current ADU designs use vertical space aggressively. Tall pantry cabinets, wall-mounted shelves, built-in benches, recessed niches, and storage under stairs can reduce clutter without enlarging the footprint.
Bathroom storage deserves the same attention. A vanity with drawers, a medicine cabinet, and recessed shower niches keep daily essentials within reach. In bedrooms, reach-in closets are not always enough. A wardrobe wall or built-in overhead cabinets can provide more useful storage in a compact room.
Mechanical systems also need a home. Planning for a water heater, electrical panel, HVAC equipment, laundry, and cleaning supplies early prevents awkward compromises later. Good construction planning makes these necessities accessible without letting them take over the living space.
Calm, Durable Finishes Over Short-Lived Fads
The trend toward calm interiors is a practical one. Soft neutrals, natural textures, warm lighting, and simple tile create a space that appeals to many people and is easier to update later. These choices also help a smaller home feel less busy.
Durability should lead the finish selection. Luxury vinyl plank flooring, porcelain tile, quartz counters, and washable paint can handle daily use while keeping maintenance manageable. That does not mean every ADU should look identical. A distinctive tile backsplash, a painted entry door, or thoughtful light fixtures can give the unit personality without relying on expensive materials everywhere.
Avoid selecting finishes in isolation. Flooring, cabinet color, countertop tone, lighting temperature, and wall paint need to work together. Seeing samples under the actual lighting conditions of the site can prevent costly surprises.
Energy Comfort Is Part of Good Design
A beautiful ADU that gets too hot in summer or feels drafty in winter will not serve its owner well. Efficient insulation, properly sized heating and cooling, good windows, and ventilation are now central design decisions. They affect monthly costs, indoor comfort, and tenant satisfaction.
Mini-split systems are a common choice for many ADUs because they allow targeted heating and cooling without extensive ductwork. However, the right system depends on the unit size, layout, climate, and local code. Appliance placement, window exposure, and insulation details all affect performance.
Natural light is valuable, but so is control over it. Window coverings, exterior shading, and thoughtful glazing choices help residents manage glare and heat. These details are easy to overlook on a plan and easy to appreciate once the ADU is occupied.
Design for Privacy From the First Sketch
Privacy is one of the most important decisions for an ADU, especially when the main home and unit share a yard. Positioning doors and windows carefully can protect both households. A direct view into a neighbor’s yard or the main home’s living room can make even a well-built ADU feel uncomfortable.
Consider where people will enter, where trash bins will sit, how deliveries will arrive, and whether outdoor areas overlap. Separate outdoor zones can make a property more functional for everyone. On tighter Los Angeles lots, this level of planning is often as valuable as adding another cabinet or decorative feature.
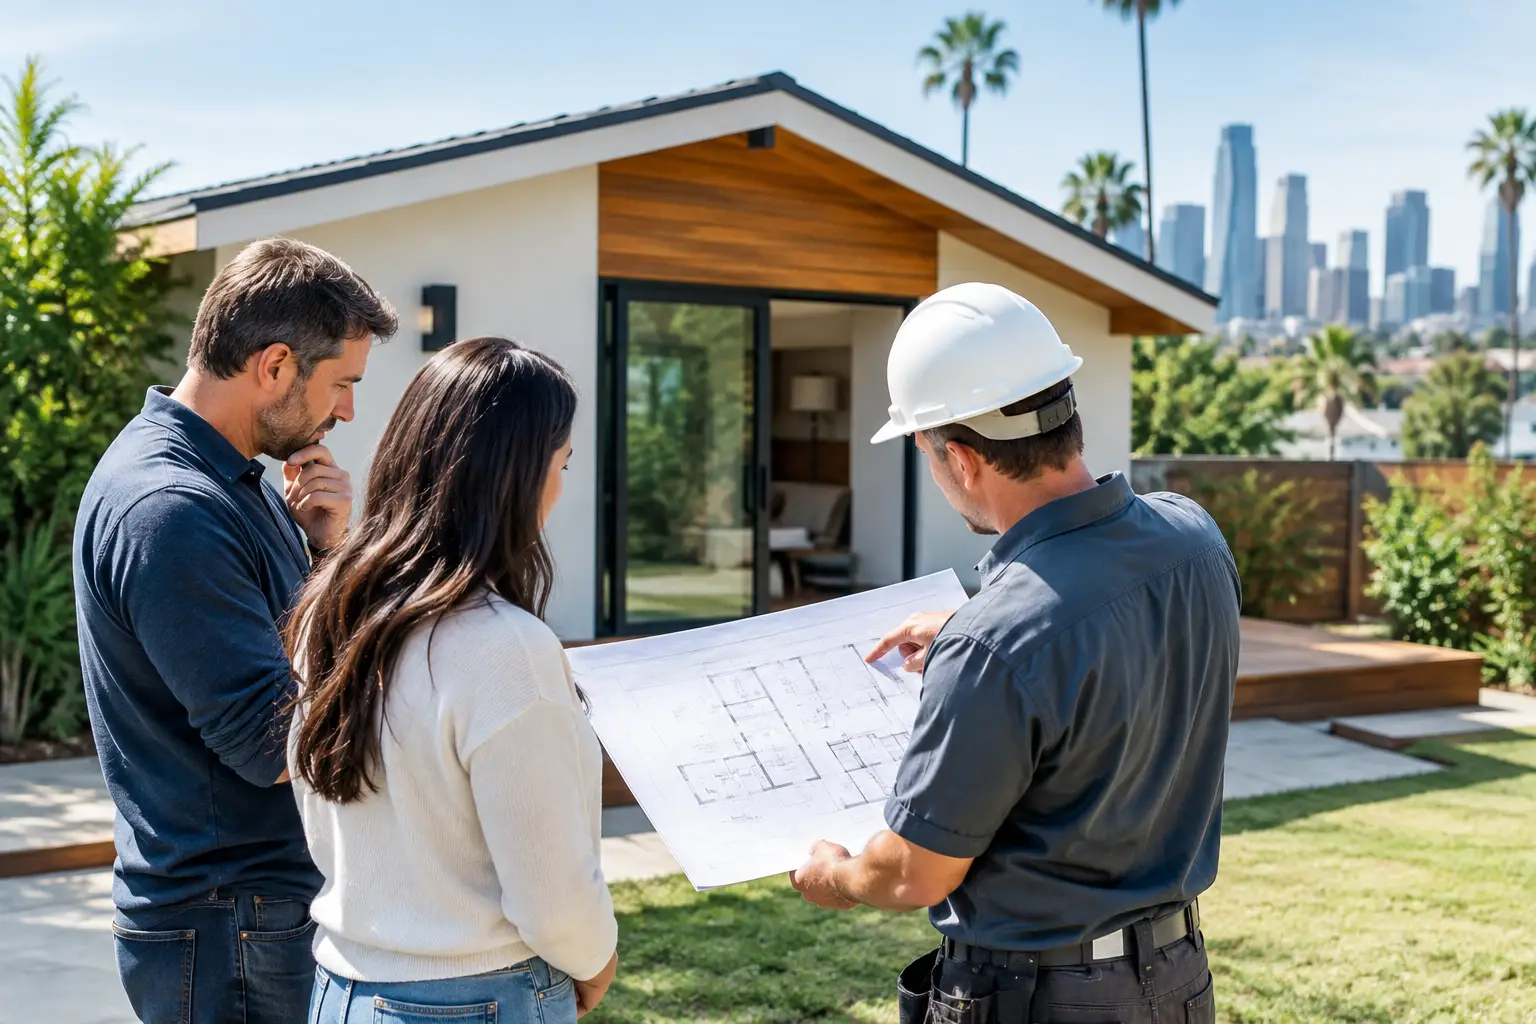
The most successful ADUs are designed around real people and real routines. If you are considering a garage conversion or a detached backyard home, Greenwood Contractors can help you plan a durable, well-built space that fits your property and priorities. Contact us today for a free estimate and a clear conversation about bringing your ADU plans to life.