A growing family, a new work-from-home routine, or simply a house that feels too tight can force a big question: should you build out or make better use of the space you already have? When weighing basement finishing versus addition, the best answer is rarely just about square footage. It is about your home’s condition, your budget, your lot, and how you want to live there in the years ahead.
Both projects can create valuable, comfortable space. A finished basement can turn an overlooked lower level into a family room, office, guest suite, gym, or media room. An addition can provide the main-floor bedroom, expanded kitchen, or bright living area that your current layout cannot offer. The right choice comes down to what your home can support and what your household truly needs.
Basement Finishing Versus Addition: The Real Trade-Off
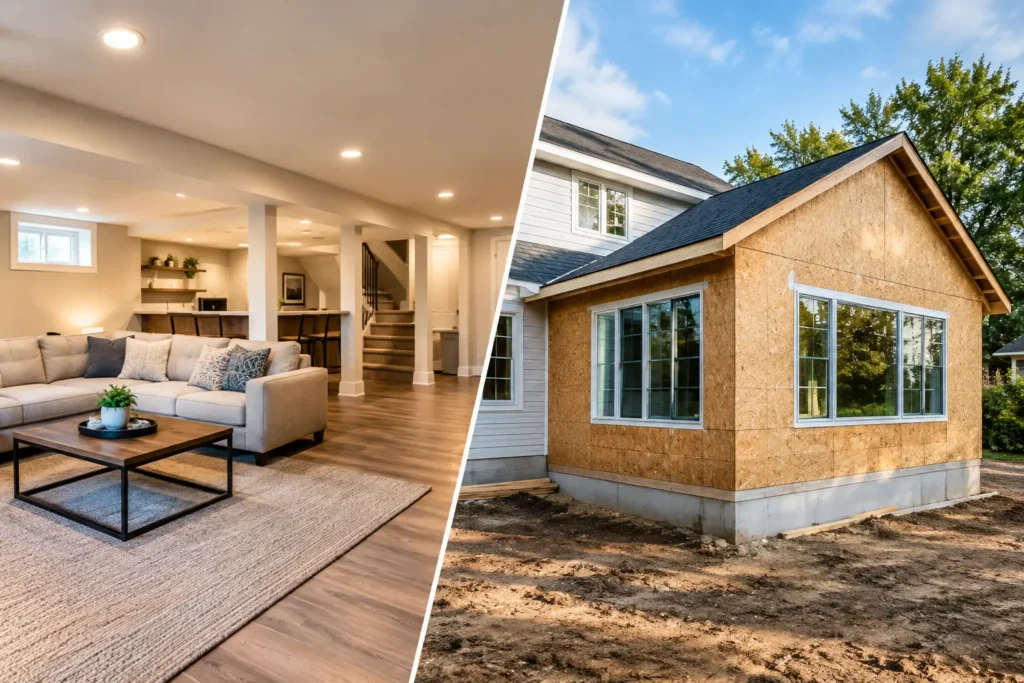
The main difference is simple. Basement finishing improves existing square footage. A home addition creates new square footage outside the home’s current footprint.
Because the structure is already there, basement finishing is often less expensive than an addition. You may already have the foundation, exterior walls, roof, and utility access in place. That can reduce the amount of structural work required. However, an unfinished basement is not automatically ready for drywall and flooring. Moisture, ceiling height, electrical capacity, insulation, plumbing, and emergency exits all need a close look before work begins.
An addition usually costs more because it starts with more construction. The project may require site preparation, foundation work, framing, roofing, exterior finishes, windows, utility extensions, and connections to the existing home. It can also require more detailed design and permitting. In return, an addition gives you more freedom to place the room where it makes sense and build it around your daily routine.
Neither option is automatically better. A lower-cost basement project is not a good value if the space stays damp, dark, or disconnected from the rest of the house. Likewise, a larger addition may not be the smart move if you only need a quiet office or an extra place for the kids to relax.
Start With the Space You Need
Before comparing estimates, define the job the new room needs to do. A finished basement works well for spaces that do not need constant access to natural light. Recreation rooms, home theaters, exercise areas, hobby rooms, laundry rooms, and flexible guest spaces are common choices. With proper planning, a basement can also include a bedroom and bathroom, though safety and code requirements become more involved.
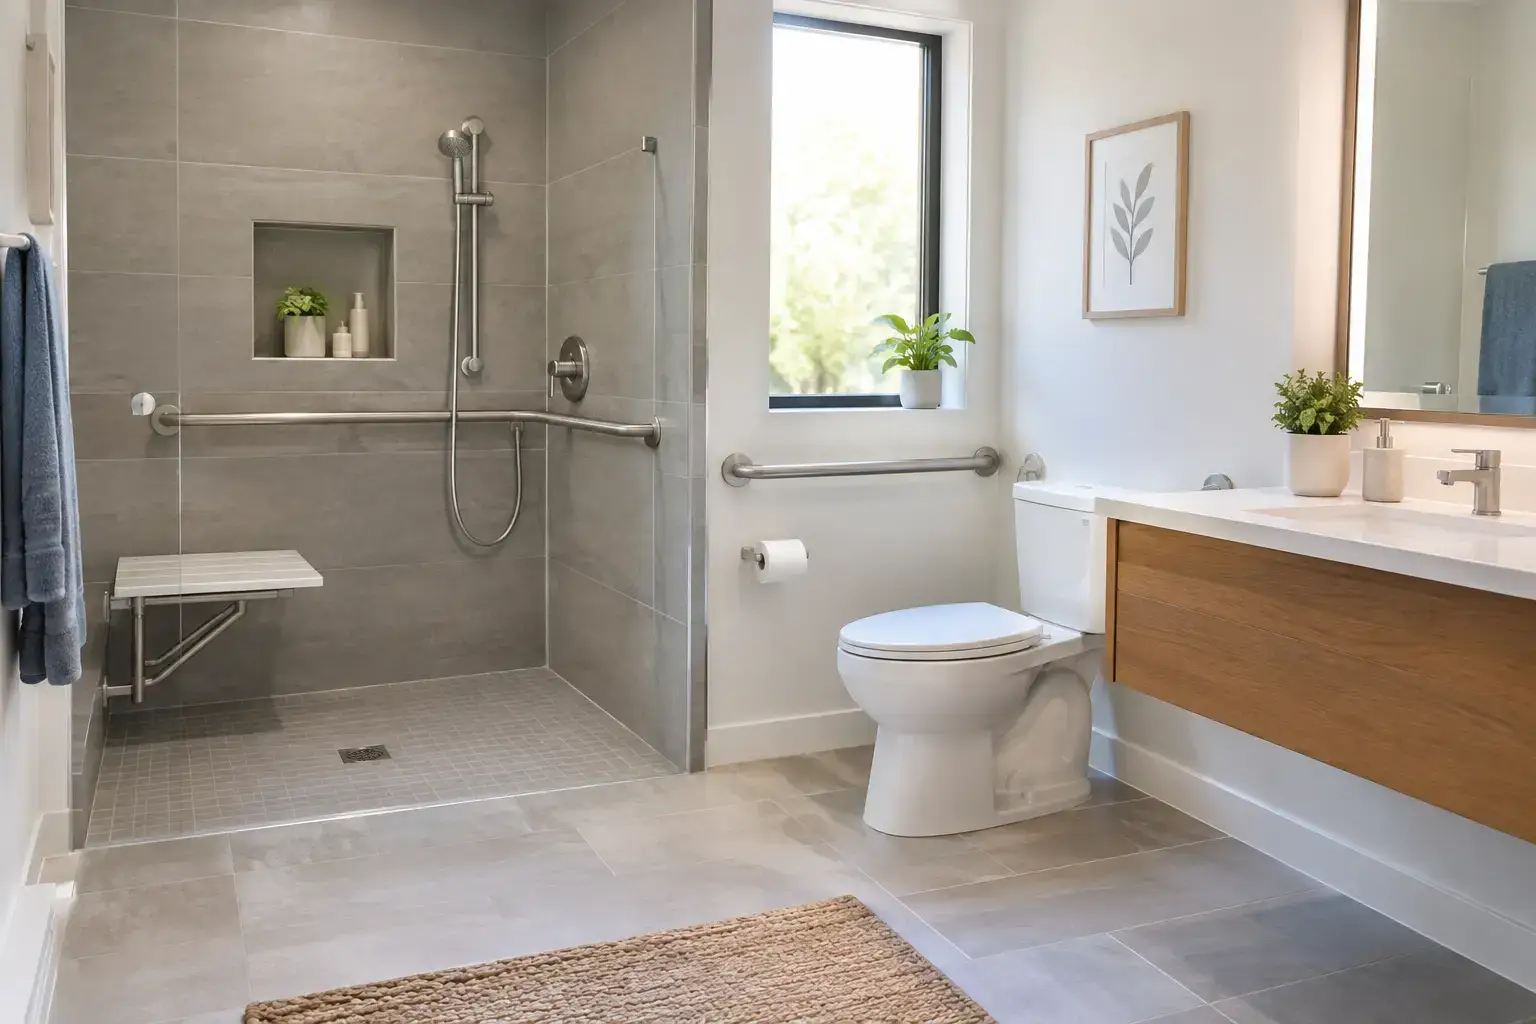
An addition is often the better choice when the new space needs to feel like a central part of the home. A first-floor primary suite, larger kitchen, dining room, family room, or accessible bedroom can improve everyday living in a way a basement cannot always match. This is especially true for homeowners who want to avoid stairs or expect to age in place.
Think about how people will move through the space. If you want a room for movie nights and game days, going downstairs may be no problem. If you need a place where you can keep an eye on young children while cooking dinner, a basement may feel too separate. The purpose of the room should shape the project, not the other way around.
Cost Depends on What the Basement Needs
Many homeowners choose basement finishing because the starting cost can be more manageable. Still, the final number depends on the condition of the space and the level of finish you choose. A basic open recreation room will cost far less than a basement with a full bathroom, wet bar, custom built-ins, soundproofing, and a legal bedroom.
The biggest basement cost surprises usually come from issues hidden behind concrete walls or below the floor. Water intrusion must be corrected before finishes go in. A damp basement can damage flooring, insulation, and drywall, and it can lead to unhealthy indoor conditions. Low ceilings may require creative mechanical planning. Older electrical panels may need upgrades. If plumbing needs to be added for a bathroom, the project may require breaking through the slab or installing specialized drainage equipment.
An addition has higher structural costs, but its expenses are often easier to understand from the beginning. You are building a new room from the ground up. The budget can still change if site conditions, utility locations, or design selections shift, but a detailed plan helps keep those decisions visible.
For either project, ask for a clear scope of work. A dependable contractor should explain what is included, what could affect the price, and which selections are still pending. Transparent pricing is not just about getting a number. It is about knowing what that number is built on.
Consider Timeline and Disruption
Basement finishing is usually less disruptive to the rest of the house. Most of the work stays below the main living areas, although there may be periods of noise, dust, utility shutoffs, and contractor traffic. If the basement has a separate exterior entry, the disruption can be even more limited.
An addition can affect daily life more directly. Construction may involve opening exterior walls, changing access around the property, and temporarily shifting how you use nearby rooms. A kitchen addition, for example, can require homeowners to work around a temporary cooking setup while major connections are completed.
The timeline for an addition can also be longer because of design, engineering, permits, inspections, and the larger volume of work. In Los Angeles areas, zoning rules, lot coverage limits, setbacks, and local permit requirements can influence both the scope and schedule. A contractor should review these factors early rather than treating them as a last-minute obstacle.
That does not mean basement projects are always quick. Waterproofing repairs, structural work, or permit requirements can extend the schedule. The practical advantage is that a basement conversion often avoids some of the exterior construction steps required for an addition.
Value Is More Than Resale Value
Both projects may improve market appeal, but resale should not be the only reason to choose one over the other. The highest return often comes from a project that solves a real problem in your household.
A properly finished basement can make a home feel much larger without changing its exterior footprint. It can also give teenagers, guests, or remote workers needed breathing room. If your home already has enough bedrooms and you simply need flexible living space, this can be a smart investment.
An addition may offer stronger value when it corrects a major layout limitation. Adding a bedroom, bathroom, or expanded kitchen can make a home more functional for a wider range of buyers. A well-designed addition also tends to blend naturally into the main flow of the house, which matters to homeowners who want the new space to feel original rather than added on.
Quality matters with both options. Poor drainage, low-quality materials, rushed electrical work, or finishes that do not match the home can hurt the result. Thoughtful design and skilled craftsmanship protect the value of your investment.
Questions That Point You Toward the Right Project
If your basement is dry, has usable ceiling height, and can meet safety requirements, finishing it may be the most efficient path to more room. It is particularly practical when you need flexible space and want to keep construction costs and exterior changes under control.
If you need a main-level room, more natural light, a better connection to the kitchen or yard, or accessible living space, an addition may be worth the larger investment. It can solve problems that a basement simply cannot solve.
It also helps to consider your plans for the property. Homeowners who expect to stay for many years may prioritize comfort and daily function. Those preparing to sell may want to focus on the improvements most likely to appeal to buyers in their specific neighborhood. A professional site visit can reveal whether your basement, lot, and existing structure make one option clearly stronger.
The right project should make your home work better without creating avoidable stress. Greenwood Contractors can assess your space, explain the practical options, and provide a clear, free estimate for a basement finish or home addition built around your goals. Contact Greenwood Contractors today to start planning a home with room for what comes next.