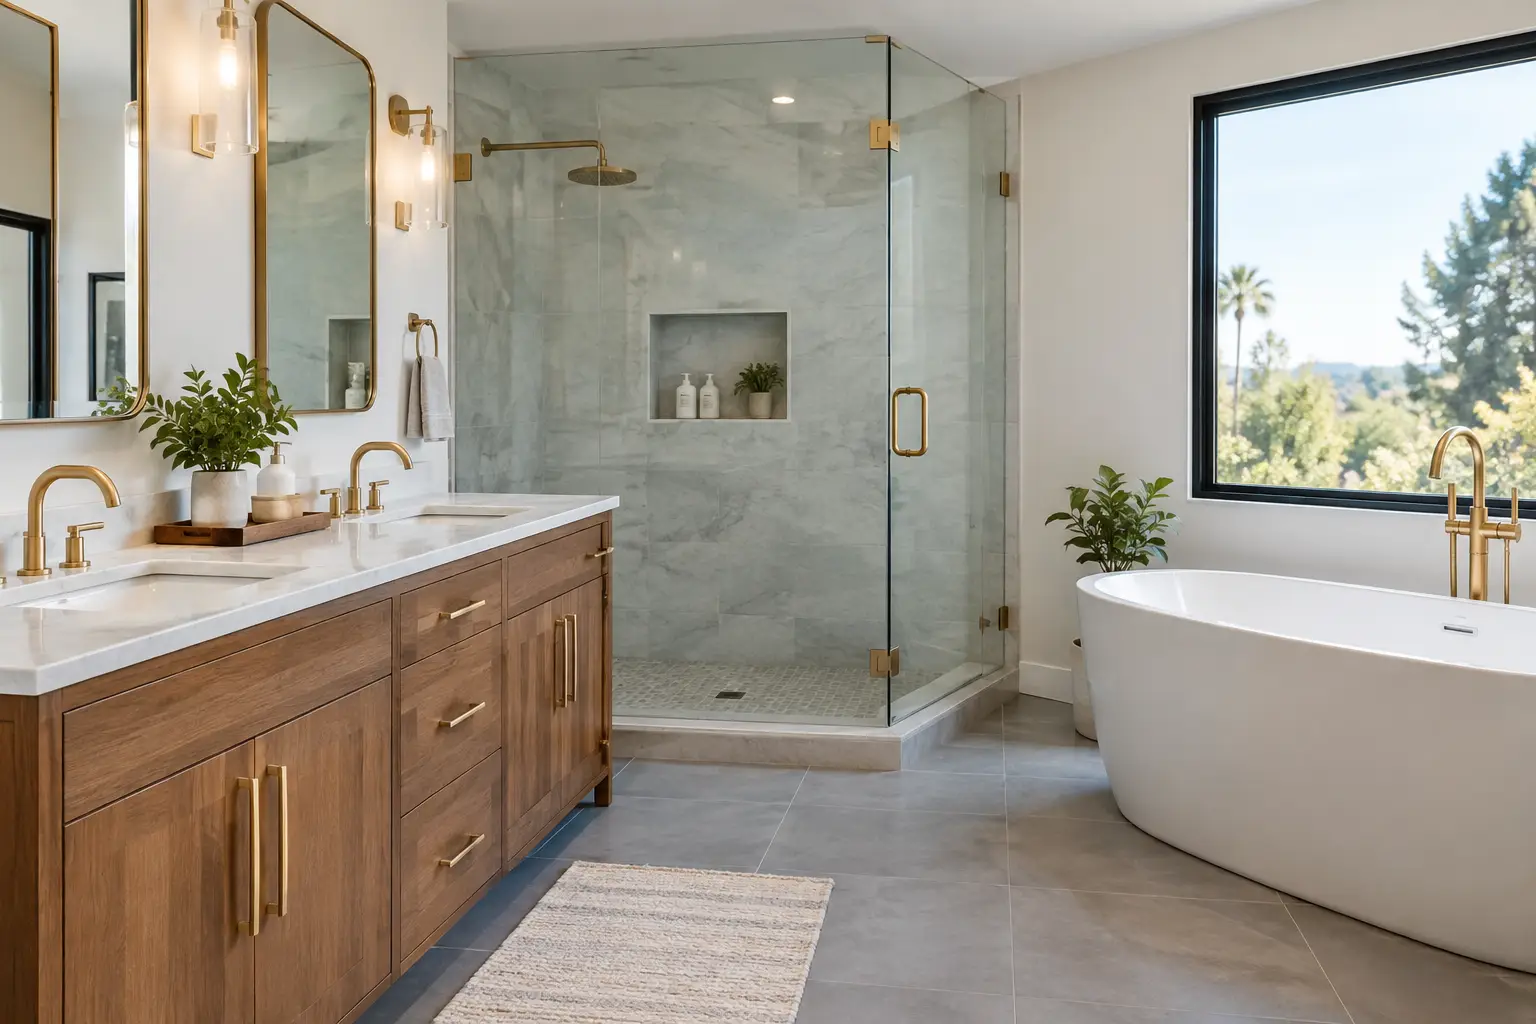

A bathroom that feels cramped, dated, or hard to clean can affect every morning and every guest visit. A well-planned bathroom remodel Los Angeles homeowners can depend on does more than improve the look of the room. It solves real problems, protects the home from moisture damage, and creates a space that fits the way your household lives.
Los Angeles homes come in every style, from older bungalows and condos to newer family homes. That means no two remodels should be approached the same way. The best results come from clear goals, honest budgeting, thoughtful material choices, and a contractor who keeps the work organized from demolition through the final walkthrough.
Start Your Bathroom Remodel Los Angeles Project With a Plan
Before choosing tile or fixtures, decide what needs to change. Some homeowners need more storage. Others need a safer shower, a larger vanity, better lighting, or repairs behind the walls. If the bathroom has recurring leaks, soft flooring, moldy caulk, or weak ventilation, those issues should take priority over cosmetic upgrades.
Think about how the room is used at the busiest time of day. A shared family bathroom may need two sinks, generous counter space, and durable finishes that are easy to maintain. A primary bathroom may be better suited for a larger shower, built-in storage, and a calmer design. A guest bathroom can often make a strong impression with a focused update to the vanity, lighting, paint, and tile.
It also helps to separate must-haves from nice-to-haves. Moving plumbing lines, expanding the room, or changing the layout can add value and improve function, but those decisions usually increase labor, permit, and material costs. Keeping plumbing in roughly the same location can help control the budget while still allowing for a major visual transformation.
Know What Your Budget Needs to Cover
Bathroom remodeling costs are not just about the visible finishes. A realistic budget should account for demolition, debris removal, plumbing, electrical work, waterproofing, drywall, tile installation, cabinets, countertops, fixtures, paint, permits, and final cleanup.
Older homes can also reveal hidden conditions once walls or floors are opened. Water-damaged framing, outdated pipes, uneven subfloors, or electrical repairs may need attention before new materials go in. This is why a contingency amount is wise, especially for a full renovation. It gives you room to handle necessary repairs without sacrificing the quality of the finished work.
Transparent pricing matters. You should understand what is included in the scope of work, which materials are selected, and what could affect the final cost. A dependable contractor will explain those details clearly rather than leaving you to guess midway through the project.
Choose Materials That Hold Up to Daily Use
A beautiful bathroom must also be practical. High humidity, regular cleaning, and constant water exposure can wear down the wrong materials quickly. Selecting durable finishes from the beginning can save time and money later.
Porcelain tile is a popular choice for floors and shower walls because it is durable, water-resistant, and available in many styles. Large-format tile can create a clean, modern look with fewer grout lines. Smaller tile may offer better traction on a shower floor, though it requires more grout maintenance. Natural stone can look exceptional, but it may need sealing and more careful upkeep.
For vanities, prioritize construction quality as much as appearance. Moisture-resistant materials, solid hardware, and practical drawer storage are usually a better investment than a low-cost cabinet that swells or deteriorates near water. Quartz countertops are a reliable option for many homeowners because they are durable and relatively easy to maintain.
Fixtures should fit the scale of the room. An oversized rain shower head may sound appealing, but water pressure, ceiling height, and drainage all matter. A wall-mounted vanity can make a small bathroom feel more open, while a freestanding vanity may provide more storage. The right choice depends on the room and your daily routine.
Do Not Cut Corners on Waterproofing
The work behind the tile is one of the most important parts of any bathroom remodel. A shower can look perfect on day one and still fail if the waterproofing system was not installed correctly. Leaks behind walls or beneath floors can lead to rot, mold, damaged finishes, and expensive repairs.
Professional waterproofing includes properly prepared surfaces, approved membranes or systems, carefully sealed corners and seams, and correct drainage around the shower pan. This is not the place for shortcuts. Quality craftsmanship is often invisible after a project is complete, but it protects your home long after the new tile is installed.
Ventilation deserves the same attention. A properly sized exhaust fan helps remove humidity and protects paint, drywall, cabinetry, and finishes. In many Los Angeles homes, improving ventilation is one of the simplest ways to help a remodeled bathroom stay fresh and perform well.
Make Small Bathrooms Work Harder
A small bathroom does not need to feel limited. Smart layout choices can create a noticeable difference without adding square footage. A clear glass shower enclosure, a floating vanity, a recessed medicine cabinet, and layered lighting can make the room feel more open.
Storage should be planned early. Think beyond the vanity cabinet. Recessed shower niches keep bottles off the floor. Tall linen cabinets can use vertical space. Drawers often make toiletries easier to access than deep cabinets. Even a small ledge or niche near the vanity can improve daily function.
Lighting is another common issue. One ceiling fixture rarely provides enough light for grooming. A balanced plan often includes overhead lighting, vanity lighting, and a shower-rated fixture where needed. Warm, flattering light around the mirror can make the room more comfortable without making it feel overly bright or clinical.
Understand Permits, Timing, and Project Coordination
A bathroom renovation can involve plumbing, electrical, ventilation, structural changes, and layout modifications. Depending on the scope and local requirements, permits and inspections may be necessary. This is especially common when moving plumbing, adding circuits, changing walls, or updating systems in an older property.
Permits may feel like an added step, but they help ensure the work meets applicable safety and building standards. A professional contractor can help identify what is required and coordinate the process so the project does not stall because of avoidable paperwork or inspection issues.
Most bathroom remodels also require some flexibility in the schedule. Material lead times, inspection timing, hidden repairs, and custom items can affect the timeline. Good project management keeps those moving pieces organized. It also means clear communication about what happens next, when decisions are needed, and how the work area will be protected and cleaned.
If the bathroom is your household’s only full bath, planning matters even more. Your contractor can help you understand the expected downtime and identify ways to reduce disruption. A fast turnaround is valuable, but it should never come at the expense of correct plumbing, waterproofing, or finish work.
Build a Bathroom You Will Still Love Years From Now
Trends can provide inspiration, but the best remodels balance current style with long-term comfort. Neutral tile, quality fixtures, practical storage, and a layout that works for your family tend to age better than design choices made only for a quick visual impact.
Accessibility is also worth considering, even if it is not an immediate need. A curbless shower, wider entry, handheld shower fixture, comfort-height toilet, or reinforced walls for future grab bars can make the bathroom easier to use over time. These choices can be incorporated in a way that still feels polished and modern.
The goal is not to build a showroom bathroom that looks good only in photos. It is to create a room that feels right every day, handles real life, and adds lasting confidence to your home.
Greenwood Contractors brings reliable project management, quality craftsmanship, and straightforward communication to bathroom renovations throughout Los Angeles. If you are ready to plan a bathroom that works better for your home and budget, contact Greenwood Contractors for a free estimate.