A search for a basement remodel near me usually starts with one problem: the lower level is not doing enough for your home. Maybe it is unfinished storage. Maybe it feels dark, damp, or outdated. Maybe your family simply needs more usable space without the cost and disruption of a full addition.
A well-planned basement remodel can change that. It can create a family room, guest suite, home office, gym, playroom, media room, or a flexible space that does several jobs at once. The key is choosing a contractor who sees more than the finishes. A basement is below grade, which means moisture, structure, ventilation, access, and local code requirements all matter from the first conversation.
Start With the Space You Need
Before comparing contractors, think about how the room needs to work in your daily life. A basement designed for movie nights has different needs than one built for a remote-work office or a rental-ready guest suite. The right layout should make the space useful now while still supporting how your household may change later.
For example, a growing family may want an open recreation area with durable flooring and extra storage. Homeowners with frequent guests may need a bedroom, bathroom, and better sound separation. If you work from home, lighting, internet access, electrical outlets, and a quiet location can matter more than a large open floor plan.
A practical contractor will ask about these details early. They should also tell you when an idea needs adjustment. Not every basement can support a full bathroom in the most convenient spot, and not every wall can be removed without structural work. Honest guidance upfront prevents expensive changes after construction begins.
What a Basement Remodel Near Me Should Include
The best remodeling projects begin with the parts you may not see after the job is complete. Finished walls and new flooring are exciting, but the foundation, framing, drainage, and mechanical systems deserve just as much attention.
Moisture and water protection
Basements are vulnerable to water. Even a space that appears dry can have humidity issues, minor seepage, or poor drainage around the home. Those problems should be addressed before new drywall, insulation, or flooring is installed.
Ask a contractor how they evaluate water risks. Depending on the home, the solution could involve crack repair, exterior drainage improvements, a sump pump, vapor management, or moisture-resistant building materials. The appropriate fix depends on the source of the problem. Covering up damp walls without correcting the cause is not a remodel. It is a costly delay.
Permits, code, and safe access
A basement remodel often requires permits, especially when the work includes plumbing, electrical upgrades, structural changes, bedrooms, or new windows. A legitimate contractor should explain what permits are needed and who will handle them.
If you want to add a bedroom, code requirements may include proper emergency escape access, ceiling height, smoke alarms, and egress windows or doors. These requirements protect your family and can affect future resale. In Los Angeles, local permit processes and property conditions can also shape the project timeline, so it helps to work with a contractor familiar with the area.
Comfort systems that match the new room
A finished basement should not feel like an afterthought. Heating and cooling, insulation, ventilation, lighting, and electrical capacity all affect whether people actually use the space.
Many older basements were not built to handle the electrical demands of a modern entertainment room, office, or workshop. A contractor may recommend additional circuits, outlets, recessed lighting, or panel upgrades. Good insulation and proper HVAC planning can also help the basement stay comfortable through changing temperatures.
How to Choose the Right Remodeling Contractor
Searching online gives you plenty of options. The challenge is finding a contractor who communicates clearly and manages the entire job responsibly. Price matters, but the lowest bid is not always the best value. An unusually low estimate may leave out permit coordination, waterproofing, demolition, cleanup, material allowances, or necessary repairs discovered during the work.
Look for a contractor who is willing to walk the basement with you, listen to your goals, and explain the project in plain language. You should understand what is included, what could change the cost, and how decisions will be handled if hidden conditions are found.
A dependable estimate should clearly describe the scope of work. It should identify major materials, labor, permit responsibilities, project milestones, and payment expectations. If an allowance is used for items such as flooring, tile, fixtures, or cabinets, ask what that allowance realistically covers. This keeps a beautiful design from becoming a budget surprise.
Communication is just as important as craftsmanship. Ask who will be your point of contact, how often you will receive updates, and how the crew will protect the rest of your home. Basement access can create dust and foot traffic, so a clean, organized worksite matters.
Plan a Budget That Leaves Room for Reality
Basement remodel pricing varies widely because no two lower levels are exactly alike. A straightforward finish with open living space will usually cost less than a project with a bathroom, kitchenette, custom built-ins, structural changes, or extensive water mitigation.
The condition of the existing space is a major factor. A dry basement with sufficient ceiling height and accessible utilities may be ready for finishing sooner. A basement with low ceilings, aging plumbing, poor drainage, or an outdated electrical panel may require more preparation. That work is not optional if you want a finished area that lasts.
Set priorities before finalizing the design. If the budget is tight, invest first in the systems behind the walls: moisture control, electrical safety, insulation, framing, and code-compliant access. Decorative upgrades can often be phased in later. It is much easier to change a light fixture than to repair water-damaged drywall or rework undersized wiring.
It is also smart to reserve a contingency amount. Older homes can reveal surprises once walls or ceilings are opened. A transparent contractor will not promise that unknown conditions never happen. They will explain how they document issues, present options, and get approval before moving forward.
Design a Basement That Feels Like Part of the Home
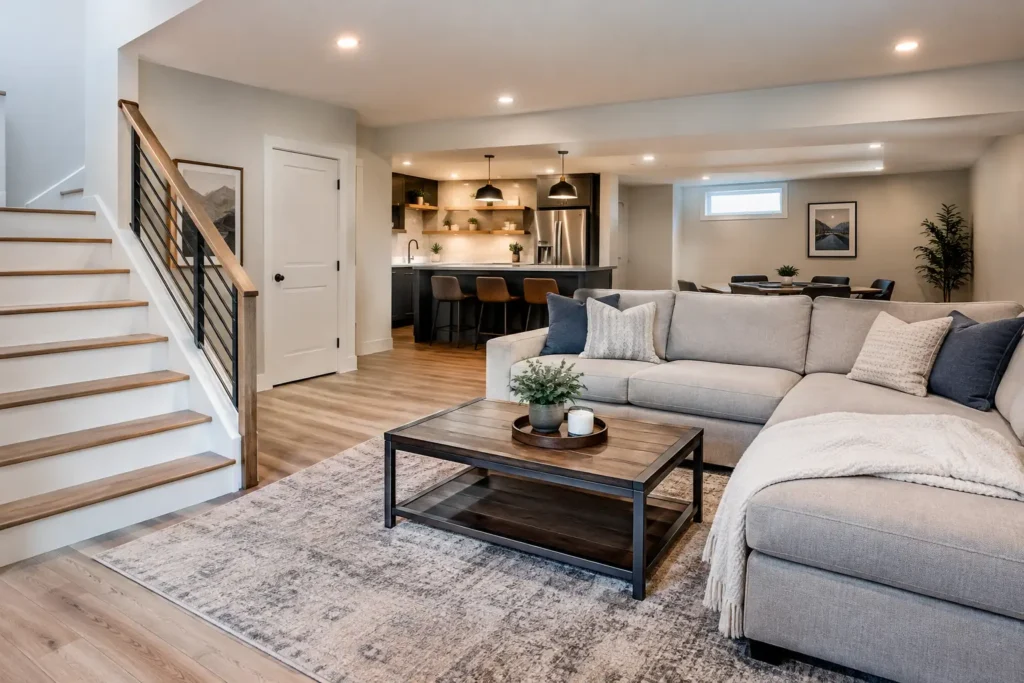
The most inviting basements do not feel like basements. They use thoughtful lighting, durable finishes, and a layout that creates purpose without making the space feel crowded.
Light is especially important. Layered lighting works better than relying on one ceiling fixture. Recessed lights can brighten open areas, while wall sconces, lamps, and under-cabinet lighting add warmth where needed. Choose warm, balanced light rather than harsh bulbs that make the room feel clinical.
For finishes, select materials that fit a below-grade environment. Luxury vinyl plank, tile, and other moisture-resistant flooring options are often practical choices. If you want carpet, use a product and pad suited for basements and confirm that moisture concerns have been addressed first.
Storage should be part of the plan, not an afterthought. Built-in cabinets, shelving, under-stair storage, and utility closets can keep seasonal items and everyday clutter out of sight. This is especially helpful when the basement serves several purposes at once.
Know the Difference Between Fast and Rushed
Homeowners want projects completed quickly. That is reasonable. A professional contractor should provide a clear schedule and keep the work moving. But a fast turnaround should never mean skipping permits, hiding moisture problems, or rushing materials before they are ready.
The right pace depends on the scope. A basic basement finish may move efficiently once planning and permits are complete. A remodel involving plumbing, egress work, structural repairs, or major layout changes needs more coordination. Clear scheduling and steady communication are better signs of reliability than unrealistic promises.
Your basement can become some of the most valuable square footage in your home, but only when it is planned and built with care. Choose a team that respects your budget, protects your home, and gives you straight answers from the first walkthrough. Contact Greenwood Contractors for a free estimate and a practical plan for your basement remodel.