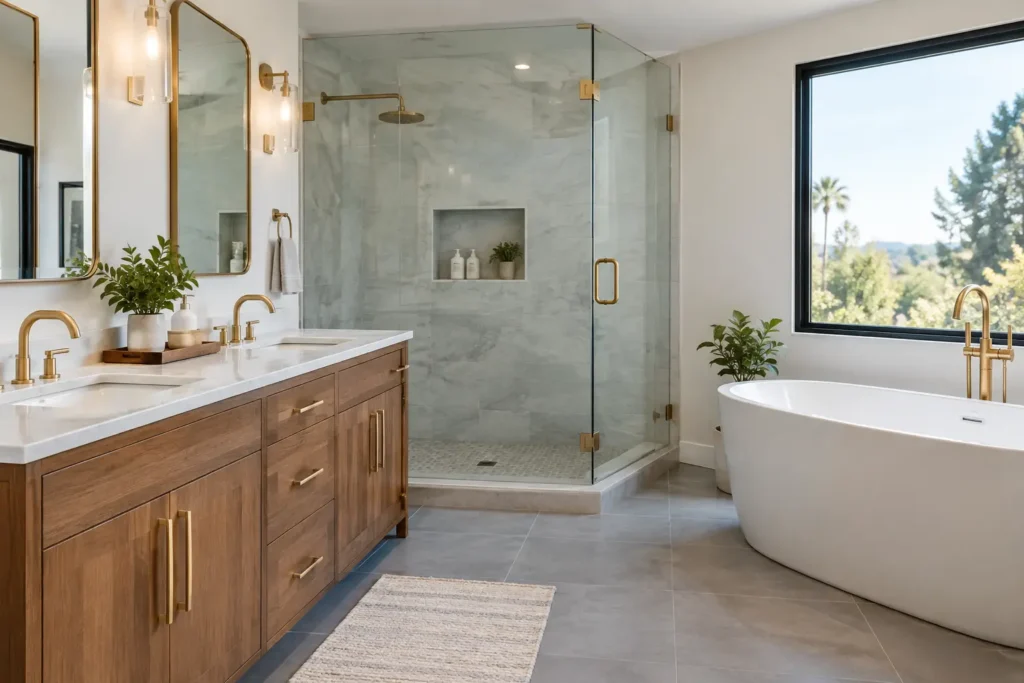
A bathroom can look dated long before it stops working. Cracked tile, poor lighting, a cramped shower, and storage that never seems sufficient are daily frustrations. A well-planned bathroom remodel Sherman Oaks homeowners can rely on solves those problems while adding comfort, value, and a cleaner look to the home.
The best remodels are not built around a single trend or a photo saved online. They are built around how your household uses the room, what the existing structure allows, and where your budget will make the biggest difference. In Sherman Oaks, that often means creating a bright, efficient bathroom that feels current but will still look good years from now.
Start With the Problems You Want to Solve
Before selecting tile or fixtures, take a close look at the bathroom you have. Is the layout difficult to use? Does the vanity lack counter space? Is the shower too small, or is the room poorly ventilated? These answers should guide the project.
For a primary bathroom, homeowners often want a larger shower, better lighting, double sinks, and more storage. In a hall or guest bath, the priorities may be durability, easy cleaning, and a layout that works well for children and visitors. A powder room has different needs altogether. It may be the right place to use a bolder wallpaper, statement mirror, or distinctive vanity because the space is smaller and sees less moisture.
A realistic wish list helps separate must-haves from nice-to-haves. If a walk-in shower is essential but a freestanding tub is only an occasional luxury, that distinction helps keep the budget focused. Good planning prevents expensive changes after demolition begins.
Bathroom Remodel Sherman Oaks Layout Decisions
Keeping the existing plumbing locations can save money. Moving a toilet, shower drain, or main water lines may be worthwhile, but it adds labor, materials, and coordination. The right choice depends on how much the current layout limits the room.
In smaller bathrooms, a few measured changes can make a major impact. A curbless or low-threshold shower can create a more open sightline. A recessed medicine cabinet adds storage without taking up elbow room. A wall-mounted vanity can make the floor feel more visible and easier to clean, although it needs proper blocking and installation.
For larger primary baths, avoid filling every available inch. Comfortable walkways, adequate door clearance, and usable vanity space matter more than squeezing in one more feature. A room can have premium finishes and still feel awkward if the circulation is poor.
Accessibility also deserves consideration. A wider shower entry, secure grab-bar blocking behind the walls, lever-style handles, and slip-resistant flooring can make the bathroom safer now and more adaptable later. These features do not have to make the room feel clinical. When planned early, they can blend naturally into a polished design.
Choose Materials That Can Handle Daily Use
Bathrooms deal with water, heat, cleaning products, and constant use. Materials should look good, but they also need to perform. Porcelain tile remains a strong choice for floors and shower walls because it is durable, water-resistant, and available in many styles. Larger tiles can reduce grout lines, which often means easier maintenance. However, very large tiles may require more preparation on uneven walls or floors.
Natural stone has a high-end appearance, but it can require sealing and more careful upkeep. It is a good fit for homeowners who appreciate its variation and are comfortable with maintenance. If you want a lower-maintenance alternative, porcelain can closely resemble stone, concrete, or wood without the same care requirements.
For vanities, prioritize materials made for humid environments. Quality cabinetry, durable hardware, and a countertop with well-sealed edges will hold up better over time. Quartz is popular for its consistent appearance and low maintenance. Solid-surface materials and certain natural stones can also work well, depending on your style and maintenance preferences.
Do not overlook grout, caulk, and waterproofing. These details are less visible than a new vanity or tile pattern, but they protect the work behind the walls. A shower should have a complete waterproofing system installed correctly, not just tile applied over a surface.
Build a Lighting Plan, Not Just a Fixture List
Many older bathrooms rely on one ceiling light and a vanity fixture that creates shadows. A better plan combines several types of lighting. Overhead lighting provides general illumination. Vanity lighting helps with shaving, makeup, and daily grooming. A shower-rated recessed light can brighten an enclosed shower area.
Side-mounted vanity lights usually provide more even facial lighting than a single fixture placed high above the mirror. That said, the best setup depends on the mirror size, ceiling height, and vanity configuration. Dimmers are also a practical upgrade. They give you bright light when needed and a softer setting for early mornings or late evenings.
Ventilation belongs in this conversation as well. A properly sized, quiet exhaust fan helps control moisture and protects paint, cabinetry, drywall, and finishes. In a humid bathroom, this is not an optional detail. It is part of protecting your investment.
Know What Drives the Budget
The cost of a bathroom remodel can vary widely because no two rooms start from the same condition. A simple cosmetic update may include a new vanity, flooring, paint, fixtures, and lighting while leaving the layout intact. A full renovation may involve demolition, plumbing changes, electrical upgrades, custom tile work, waterproofing, permits, and structural repairs.
Older homes can bring surprises once walls or floors are opened. Water damage, outdated wiring, corroded plumbing, or uneven framing may need attention before new finishes go in. A trustworthy contractor discusses these possibilities upfront and communicates quickly if an unforeseen condition is found.
Spend carefully on the items that affect daily function and long-term durability: waterproofing, plumbing, electrical work, ventilation, installation quality, and reliable fixtures. Decorative upgrades can be selected around those essentials. This does not mean every finish must be basic. It means the project should have a sound foundation before the budget is stretched on details.
Permits, Scheduling, and Clear Communication
Depending on the scope, a bathroom project may require permits, especially when plumbing, electrical, or structural elements are changed. Permits and inspections are there to help confirm that critical work is completed safely and to current code. Skipping this process can create problems later, particularly when selling or refinancing a home.
A professional remodeling team should explain the expected scope, schedule, payment structure, and selections before work begins. Material availability can affect timing, so ordering long-lead items early is often wise. Your contractor should also explain how the work area will be protected, how dust and debris will be managed, and when water may need to be temporarily shut off.
Clear communication is one of the most valuable parts of any remodeling experience. Homeowners should know who is managing the project, how to ask questions, and how changes will be documented. A lower estimate is not always the better value if it leaves major details unclear.
Choose a Contractor You Feel Comfortable Calling
Your bathroom remodel involves workers in your home, important decisions, and a meaningful investment. Look for a contractor who listens before recommending solutions. They should be able to explain the work in plain language, provide transparent pricing, and show respect for your home throughout the project.
Ask how they handle hidden damage, permits, daily cleanup, and change requests. Pay attention to responsiveness during the planning stage. It is often a good indication of how communication will feel once construction is underway.
A bathroom should make everyday routines easier, not become another source of stress. With a thoughtful plan, durable materials, and skilled installation, it can become one of the most satisfying upgrades in your home. When you are ready to discuss your project, contact Greenwood Contractors for a free estimate and practical guidance tailored to your bathroom and budget.