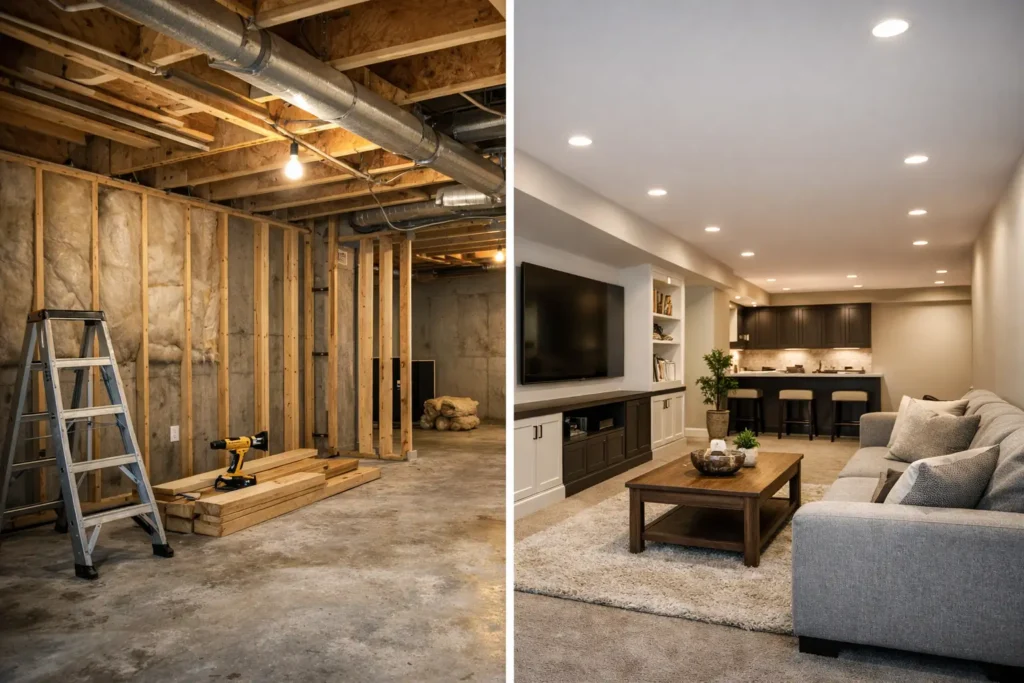
A bare basement can feel like wasted square footage, especially when your family needs a playroom, home office, guest space, or a quiet place to relax. Learning how to finish an unfinished basement starts with one priority: make the space dry, safe, and code-compliant before you make it beautiful.
Basement projects can add meaningful living space without changing your home’s footprint. They can also uncover issues that were easy to ignore when the room was unfinished. Water, low ceilings, mechanical equipment, and escape requirements all affect the plan. A thoughtful approach protects your investment and helps the finished room feel like a natural part of your home.
Start With Moisture, Not Materials
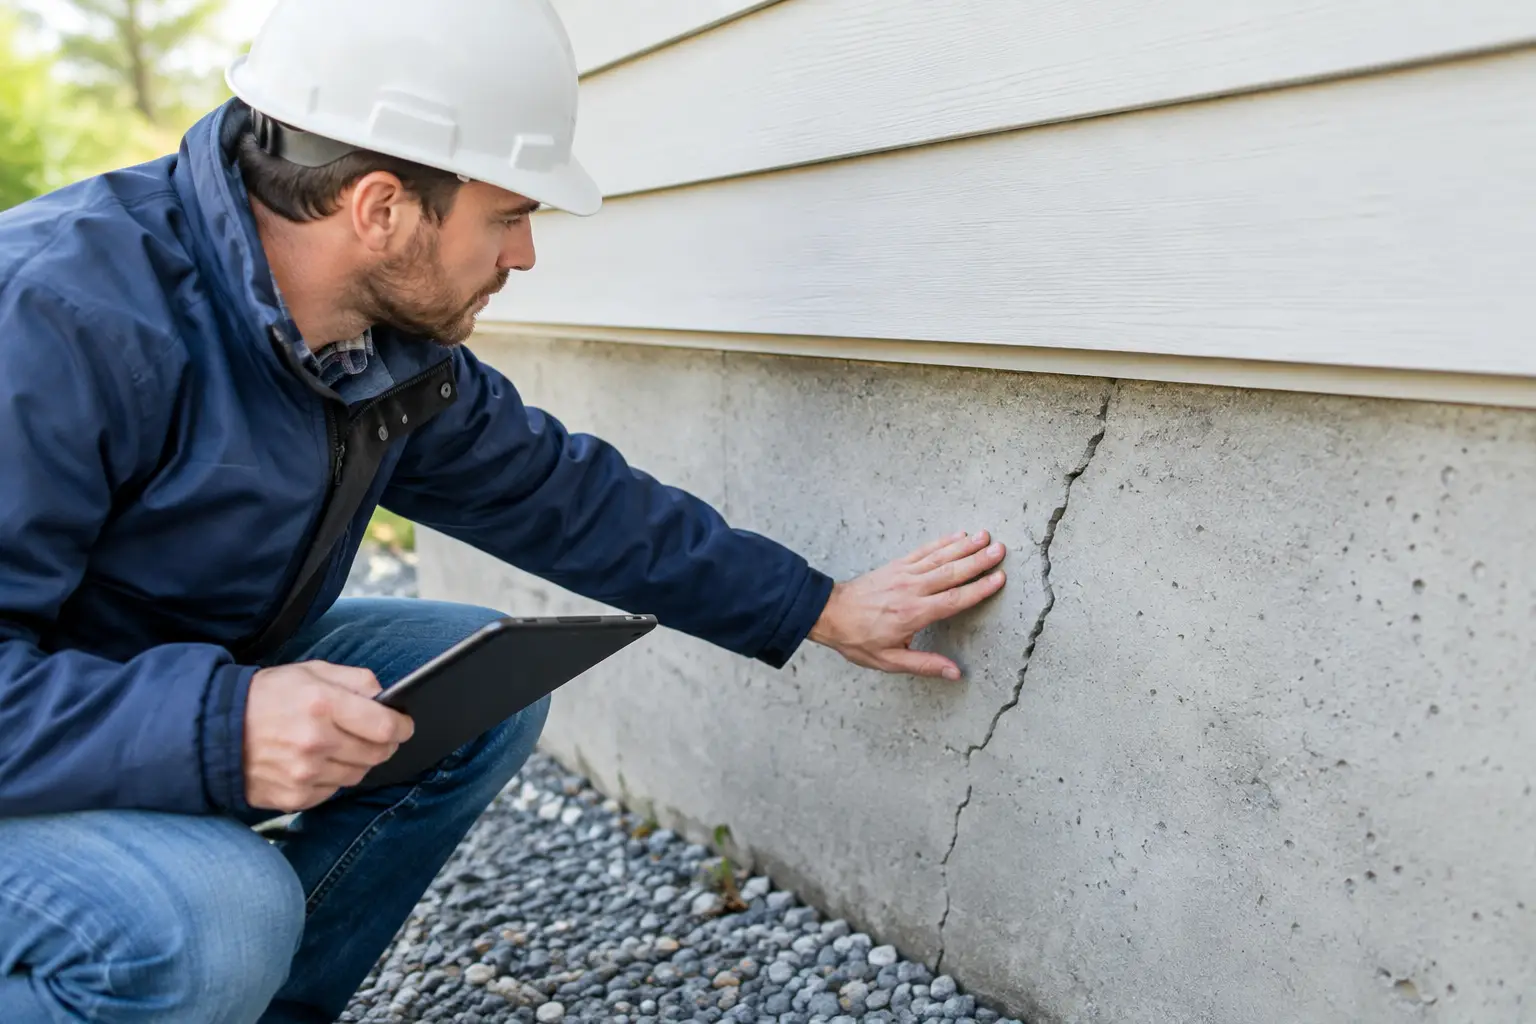
Fresh drywall and new flooring will not solve a damp basement. In fact, they can trap moisture and turn a small issue into mold, odors, or damaged finishes. Before choosing paint colors or flooring, inspect the basement after rain and look for water stains, cracks, musty smells, peeling paint, or damp concrete.
Check the exterior, too. Gutters should carry water away from the foundation. Downspouts need extensions that direct runoff away from the home. The soil around the foundation should slope outward rather than toward the walls.
Some moisture problems are simple drainage fixes. Others need crack repair, waterproofing, a sump pump, or drainage improvements. The right solution depends on the source of the water. Do not cover up a problem and hope it stays hidden. A dry basement is the foundation of every successful basement finish.
Define How the Space Will Be Used
A basement with a clear purpose is easier to design and budget. A family room may need durable flooring, layered lighting, and storage. A home office needs sound control, strong internet access, and enough outlets. A guest suite may require a bedroom, bathroom, closet, and proper emergency egress.
Think about how the room will function five years from now, not only how it will look on move-in day. Families often benefit from flexible open space, while homeowners planning for aging parents may need a bathroom with wider clearances and fewer trip hazards.
A bedroom is one area where planning matters most. In most jurisdictions, a basement bedroom needs a code-approved emergency escape route, often through an egress window or exterior door. Installing an egress window can involve excavation, foundation cutting, a window well, drainage, and permits. It is a worthwhile upgrade when it makes the room safer and more useful, but it should be included in the budget early.
Create a Layout Around What Cannot Move
Mechanical systems often determine the layout. Your furnace, water heater, electrical panel, plumbing lines, support posts, and ductwork may need to stay accessible. Building walls around them without proper clearance can create maintenance problems later.
Start by identifying the fixed elements. Then map the usable areas around them. A well-planned soffit can conceal ducts and pipes while keeping the ceiling line as high as possible. Support columns can be incorporated into a bar, storage wall, or room divider instead of becoming an awkward obstacle.
Ceiling height deserves careful attention. A basement may feel comfortable with a finished ceiling, or it may feel tight once framing, drywall, lighting, and flooring are added. Local building codes set minimum ceiling-height requirements, and obstructions such as beams and ducts may have separate rules. Measure before finalizing the layout.
Pull Permits and Plan for Inspections
Finishing a basement is more than a cosmetic remodel. It often involves framing, insulation, electrical wiring, plumbing, HVAC work, and life-safety upgrades. Those items commonly require permits and inspections.
Permits protect homeowners by ensuring the work meets local codes. They can also matter when you sell, refinance, or file an insurance claim. Skipping permits may seem like a shortcut, but unpermitted work can cause delays and expensive corrections later.
Requirements vary across Los Angeles and surrounding communities. A qualified contractor can help determine what applies to your home, prepare the scope of work, and coordinate inspections at the right stages. This is especially valuable when the project includes a bathroom, bedroom, structural changes, or new electrical circuits.
Build the Walls, Insulation, and Electrical System Correctly
Basement walls need a moisture-aware approach. Depending on the wall condition and local requirements, the assembly may include waterproofing measures, rigid foam insulation, treated lumber, metal studs, or other materials suited to below-grade conditions. The goal is to manage moisture while creating a comfortable finished interior.
Insulation helps control temperature and can reduce sound transfer. It also makes the basement feel less like a lower level and more like a real living area. The best insulation method depends on your climate, foundation wall type, existing moisture conditions, and local code.
Electrical planning is another place to think ahead. Basements usually need more lighting and outlets than homeowners expect. Plan outlet locations around furniture, televisions, desks, exercise equipment, and charging areas. Include dedicated circuits where needed. Recessed lighting can brighten low ceilings, while wall sconces, lamps, and under-cabinet lights add warmth and reduce harsh shadows.
If you are adding a bathroom or wet bar, plan plumbing before walls are closed. New drains can be straightforward in some homes and more involved in others. In certain basements, a sewage ejector system may be needed to move wastewater up to the main sewer line. A contractor can assess the existing plumbing and explain the practical options.
Choose Basement-Friendly Finishes
Material choices should account for the chance of moisture, even in a well-protected basement. Avoid materials that can be easily ruined by a small leak or high humidity. Many homeowners choose luxury vinyl plank, tile, sealed concrete, or engineered flooring designed for below-grade use.
For walls, drywall is common when the basement is dry and properly insulated. In areas with greater moisture concerns, more water-resistant materials may make sense. Use mold-resistant products where appropriate, particularly around bathrooms and laundry areas.
Comfort matters, too. Add area rugs, warm lighting, and thoughtful finishes to prevent the room from feeling cold or temporary. If sound is a concern, insulation, solid-core doors, acoustic treatments, and carpeting in selected areas can make a noticeable difference.
Set a Realistic Budget and Reserve
The cost to finish a basement depends on size, layout, ceiling height, existing conditions, and the level of finish you choose. An open recreation room with basic lighting and flooring costs less than a basement with a full bathroom, kitchenette, bedroom, custom storage, and egress window.
Get a detailed scope before work begins. It should explain what is included, what materials are being used, how changes are handled, and what permits are expected. Transparent pricing does not mean every unknown disappears. Older homes can reveal hidden plumbing, electrical, drainage, or structural issues after work starts.
Set aside a contingency reserve for those surprises. A reserve of roughly 10 to 20 percent is often sensible for renovation work, depending on the age and condition of the home. This gives you room to make good decisions rather than rushed compromises.
Know When Professional Help Pays Off
Some homeowners can handle paint, trim, or simple finishing tasks. But waterproofing, structural repairs, electrical work, plumbing, HVAC modifications, framing, and permit coordination are areas where experienced help can prevent costly mistakes.
A professional contractor brings the project together. That means coordinating trades, keeping work aligned with the plan, protecting the home during construction, and addressing issues before they affect the finished result. Clear communication is just as important as craftsmanship when your home is under construction.
The best finished basements do not just look polished on day one. They stay dry, comfortable, safe, and useful for years. If you are ready to turn unused space into a room your household can enjoy, contact Greenwood Contractors for a free estimate and practical guidance tailored to your home.