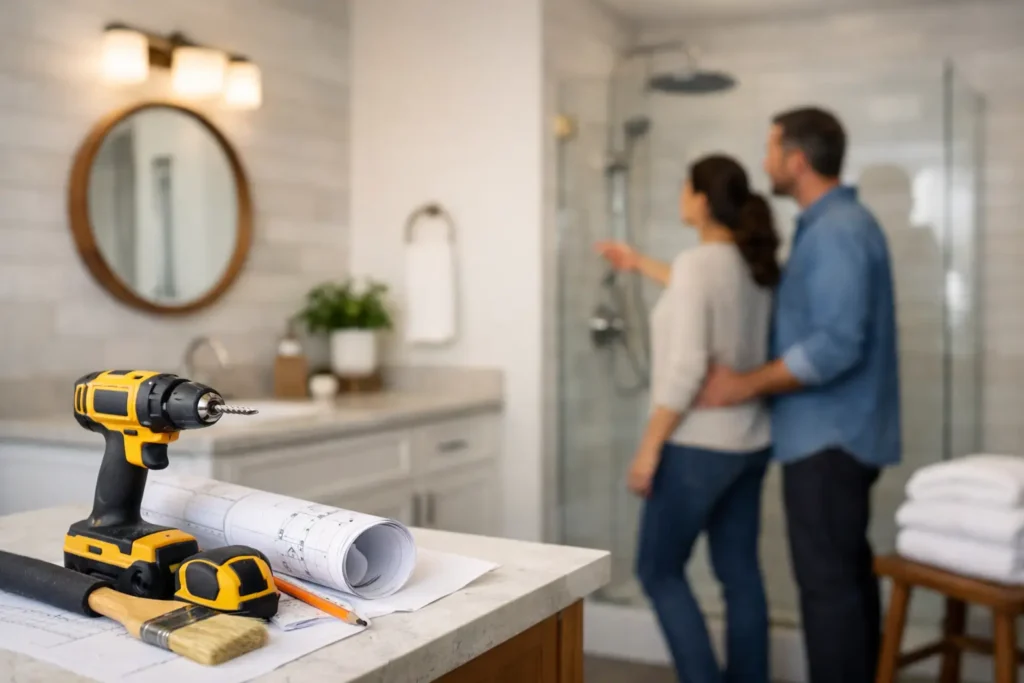
A guest bathroom does not need to be large to make a strong impression. It needs to feel clean, comfortable, and easy to use. If you are wondering how to remodel a guest bathroom, start by thinking like a visitor. They need a place for a towel, good lighting at the mirror, a functioning shower or tub, and finishes that feel fresh without being difficult to maintain.
The best remodels balance style with practical choices. A beautiful tile selection matters, but so do proper waterproofing, reliable plumbing, enough storage, and a layout that does not feel cramped. Planning these details before demolition helps prevent costly changes later.
Start With How the Bathroom Will Be Used
Before choosing tile or paint colors, decide what role the room serves. A powder room used by dinner guests has very different needs from a full bath used by overnight visitors, children, or extended family.
For a half bath, focus on a comfortable vanity, a quality toilet, good mirror lighting, and durable flooring. Since there is no shower, you may be able to invest more in a statement vanity, wall treatment, or upgraded fixtures.
For a full guest bath, function comes first. Consider whether a tub-shower combination makes sense, especially if the home has young children or only one other bathtub. A walk-in shower can feel more current and may be easier for older guests to use, but it needs enough floor space and well-planned drainage. The right answer depends on your home, your budget, and who will use the room most often.
Measure the Room and Protect the Layout
Moving plumbing is possible, but it is one of the quickest ways to increase the cost and timeline of a bathroom remodel. If the toilet, shower, and vanity are already in sensible locations, keeping the same general layout can free up more of the budget for better finishes and craftsmanship.
Take accurate measurements of walls, doors, windows, and existing fixtures. Pay attention to door swing and clearance around the toilet and vanity. A vanity that looks perfect in a showroom can make a small room feel tight once the door is open.
If the existing layout has real problems, such as a narrow entry or a shower that is too small, changing it may be worthwhile. This is where an experienced contractor can help identify structural, plumbing, and ventilation concerns before work begins.
Build in Storage Without Crowding the Room
Guests appreciate simple conveniences. A vanity with drawers can hold extra toilet paper, hand soap, and cleaning supplies. A recessed medicine cabinet provides hidden storage without taking up room. If wall space allows, add a small shelf, towel hooks, or a cabinet above the toilet.
Avoid filling every open wall with storage. A guest bathroom should feel uncluttered. One well-designed vanity and a few intentional accessories usually work better than several small organizers competing for space.
Choose Materials That Look Good and Hold Up
Guest bathrooms often see less daily use than primary bathrooms, but they still need materials that handle moisture and are easy to clean. This is not the place for finishes that require constant special care.
Porcelain tile is a dependable choice for floors and shower walls. It comes in many styles, including stone and wood looks, and it stands up well to water and cleaning products. Larger tiles can make a compact bathroom feel more open because there are fewer grout lines, though smaller mosaic tile can be useful on a shower floor where extra grip is helpful.
For vanity tops, quartz is a popular low-maintenance option. It offers a clean, polished look and resists staining better than many natural stones. Solid-surface counters and quality laminate can also be smart choices for homeowners working within a tighter budget.
When selecting fixtures, prioritize reliability over trends. Matte black and brushed brass can add character, but choose a finish that coordinates with the rest of the home and is available from a reputable manufacturer. Matching the faucet, shower trim, towel bars, and cabinet hardware gives the room a finished look without adding unnecessary complexity.
Plan Lighting and Ventilation Early
A guest bathroom needs more than a single ceiling light. Overhead lighting is useful for general visibility, but lighting at the mirror helps guests shave, apply makeup, and get ready comfortably. Sconces on both sides of the mirror provide even light. A well-placed vanity light above the mirror can also work in a smaller space.
Use warm or neutral white bulbs that make skin tones look natural. Extremely cool lighting can make an otherwise welcoming bathroom feel harsh.
Ventilation is just as important. A properly sized exhaust fan helps control moisture, protect paint, and reduce the chance of mold growth. If the current fan is noisy or ineffective, replace it during the remodel. This small upgrade protects the larger investment you are making in tile, drywall, and cabinetry.
Budget for What Is Behind the Walls
The visible finishes are exciting, but the work behind the walls determines whether the bathroom performs well over time. Old supply lines, damaged subflooring, hidden leaks, poor wiring, and inadequate waterproofing should be addressed before new tile and fixtures go in.
A realistic remodeling budget should include demolition, labor, permits where required, plumbing and electrical work, waterproofing, materials, fixtures, and a contingency for surprises. In older Los Angeles homes, hidden conditions are especially common. Setting aside a reasonable contingency helps you make decisions calmly if the project reveals an issue.
Do not cut corners on shower waterproofing or installation. A shower can look finished on day one and still fail if the system beneath the tile was not installed correctly. Quality workmanship may cost more upfront, but it helps prevent expensive water damage and repairs later.
Where to Save and Where to Spend
Save money by keeping a workable layout, choosing readily available tile, and using a standard-size vanity. These decisions can reduce labor and material costs without making the room feel basic.
Spend more on waterproofing, plumbing fixtures, ventilation, and professional installation. These are the elements that affect durability, safety, and daily comfort. You can also make a modest bathroom feel more custom with a well-chosen mirror, upgraded hardware, and a thoughtful paint color.
Create a Comfortable Guest Experience
The final layer of a guest bathroom remodel is what makes the room feel cared for. Keep the color palette calm and flexible. Soft whites, warm grays, muted blues, and natural wood tones tend to age well and appeal to many guests.
Add a few practical finishing touches once construction is complete. Fresh towels, a small wastebasket, a hook for a robe or bag, and a simple tray for toiletries make a real difference. If guests will stay overnight, leave room for basic items such as hand soap, extra tissue, and a hair dryer.
The goal is not to create a hotel room. It is to create a bathroom that feels clean, functional, and thoughtfully prepared for the people who use your home.
How to Remodel a Guest Bathroom With Less Disruption
A clear scope of work is the best way to keep a remodel moving. Make finish selections before construction starts whenever possible. Confirm tile quantities, fixture lead times, vanity dimensions, and any permit requirements early. Waiting on one backordered faucet or damaged vanity can delay the entire project.
It also helps to work with a contractor who communicates clearly about the schedule, budget, and any unexpected findings. You should know what is happening in your home, what decisions are needed, and how those decisions affect the final result.
A guest bathroom remodel is a practical upgrade that can improve everyday life and make visitors feel welcome. For dependable planning, quality craftsmanship, and honest guidance from start to finish, contact Greenwood Contractors for a free estimate.