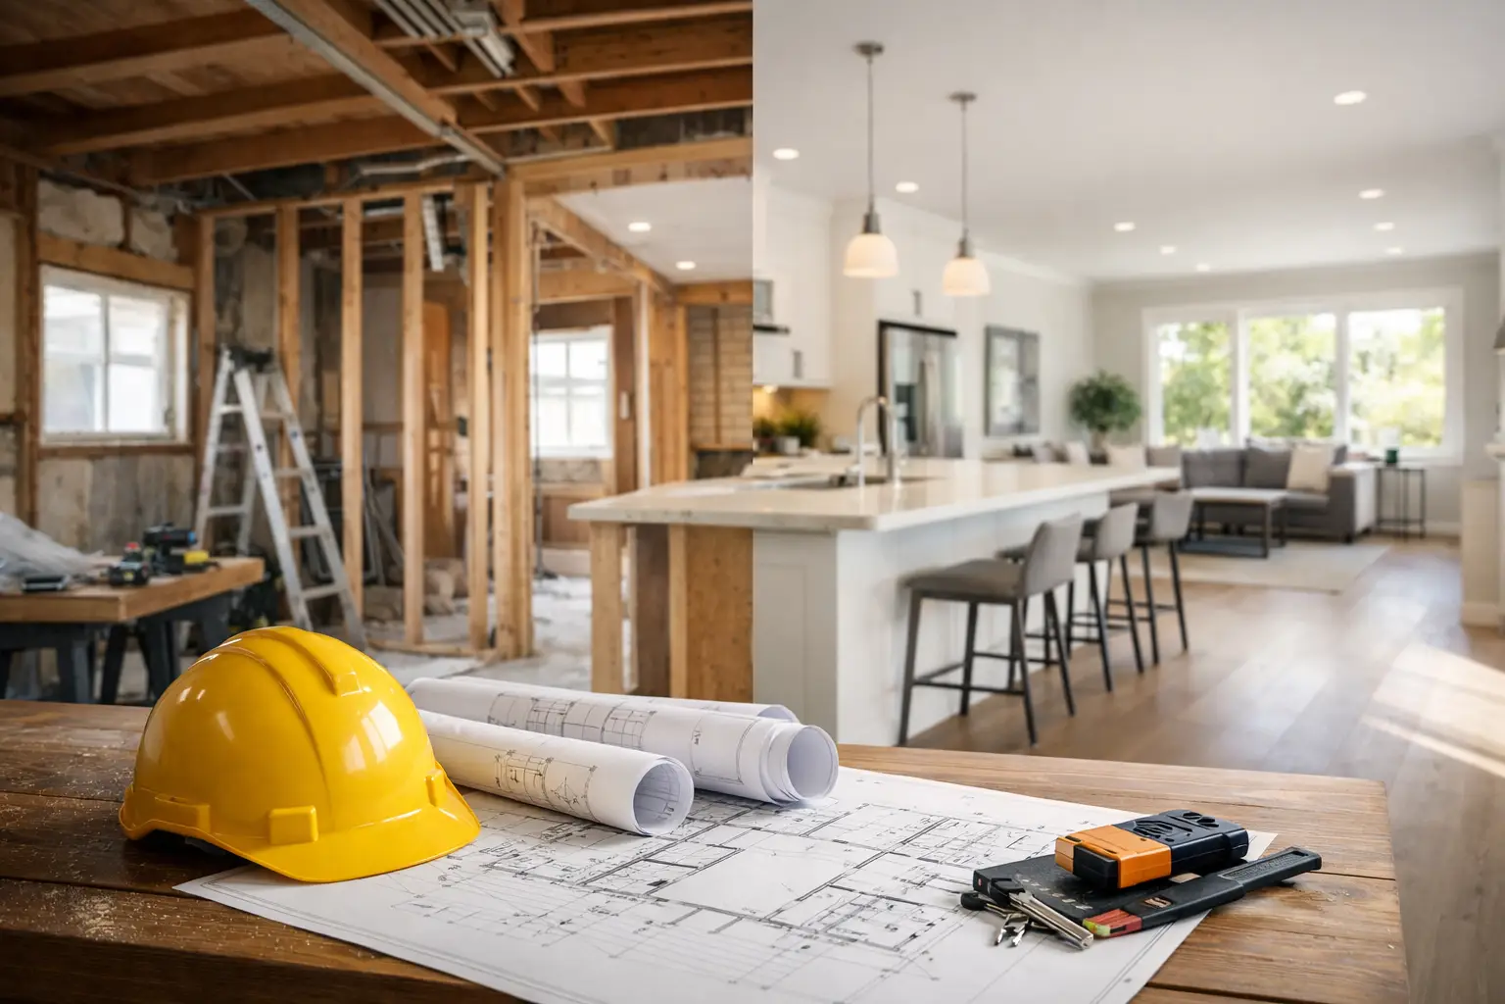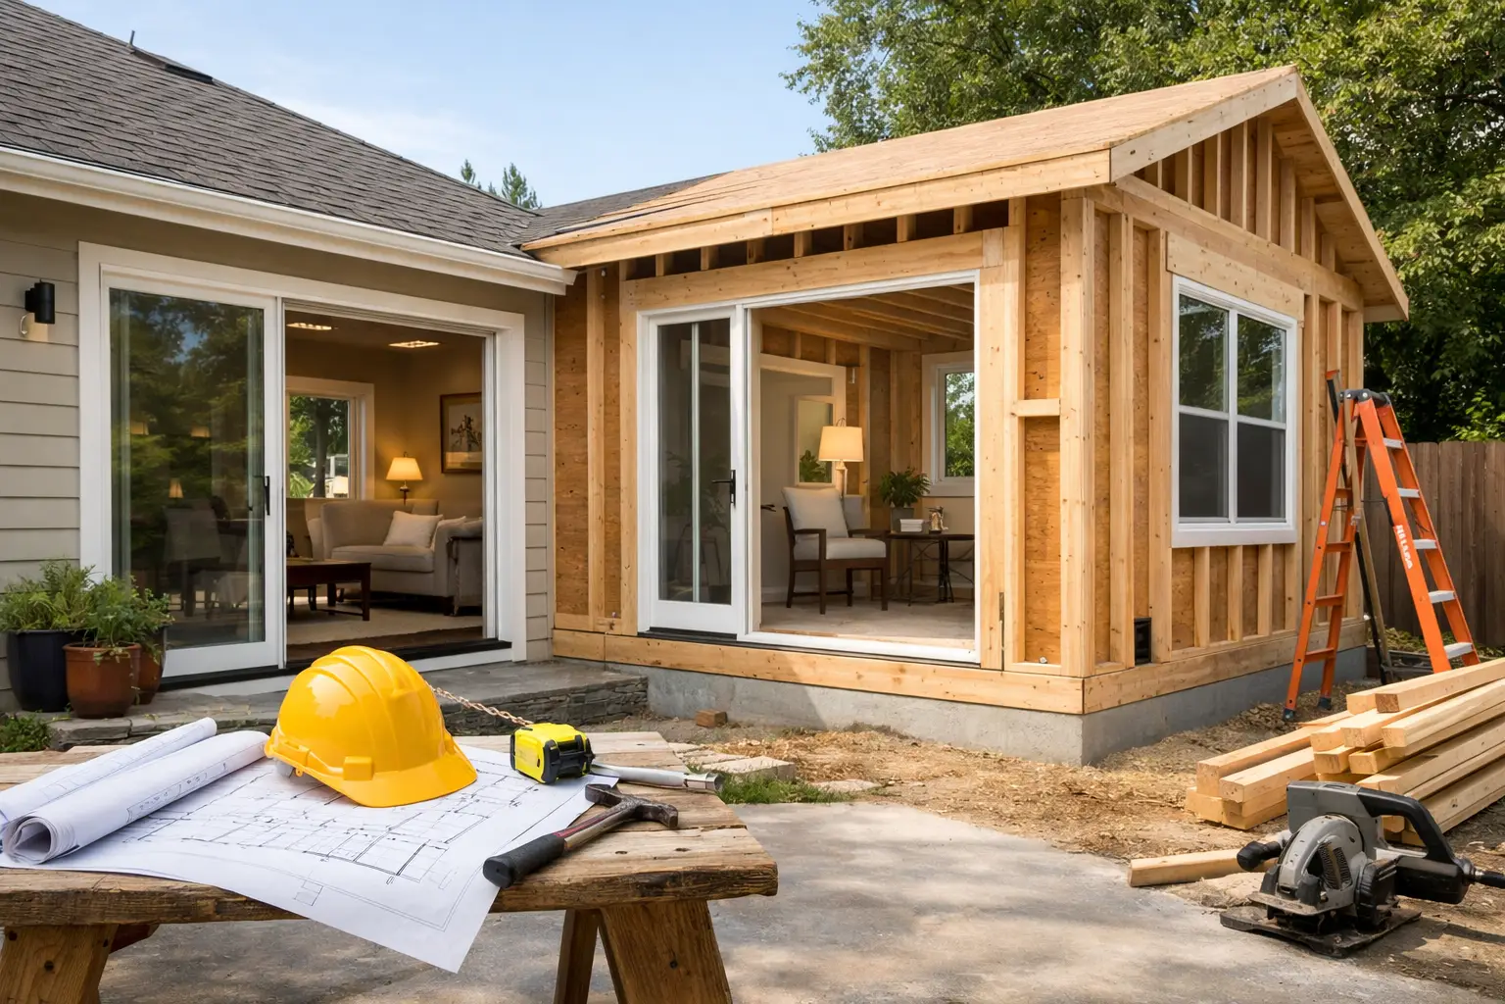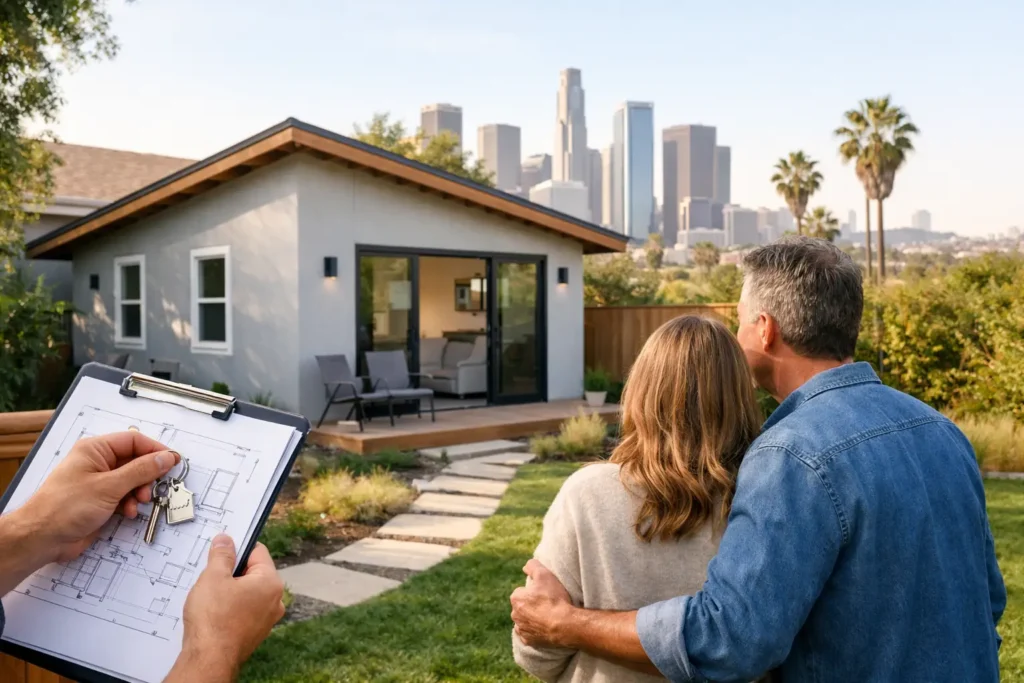
A backyard cottage, garage conversion, or attached suite can change how a property works for years to come. But Los Angeles ADU permits are not a minor paperwork step. They shape the size, location, safety requirements, cost, and schedule of the entire project. Getting the permit strategy right early helps prevent expensive redesigns after construction plans are already underway.
For many homeowners, an accessory dwelling unit creates room for family, a private home office, or rental income. The opportunity is real, but every property has its own constraints. Lot conditions, utility locations, zoning details, existing structures, and the type of ADU you want all affect what can be built.
What Los Angeles ADU Permits Cover
An ADU permit is the City’s approval to build or convert a secondary living unit on a residential property. Because an ADU functions as an independent home, the review goes well beyond a simple room addition. Plans may need to address zoning, building codes, structural safety, energy requirements, plumbing, electrical work, mechanical systems, drainage, and fire access.
The permit path often depends on the project type. A detached ADU is a new structure in the yard. An attached ADU adds living space to the primary home. A conversion ADU repurposes existing legal space, such as a garage, basement, or portion of the house. A junior ADU, often called a JADU, is generally created within the existing home and follows a different set of rules.
A garage conversion can look like the easiest choice because the walls and roof are already there. That is not always the case. Older garages may need foundation upgrades, new insulation, structural corrections, fire-rated construction, updated windows, and new utility connections. A site visit and a careful review of the existing structure can reveal whether a conversion is truly the most cost-effective option.
Start With a Property Feasibility Review
Before paying for complete architectural plans, determine what the lot can reasonably support. This is where practical planning saves money. A qualified contractor or design team can review the property layout, access, slope, existing buildings, and likely construction challenges.
The basic questions are straightforward: Where will the ADU sit? How large can it be? Can equipment and materials reach the work area? Will the existing garage or foundation need major repairs? Where are the water, sewer, gas, and electrical connections? These answers influence both design and budget.
Los Angeles rules have become more ADU-friendly over time, but that does not mean every proposal is automatically approved exactly as drawn. Requirements can vary based on the property and project. Historic preservation considerations, hillside conditions, fire hazard areas, coastal regulations, and specific site limitations can add reviews or affect the design.
Parking is another area where assumptions can cause trouble. State and local rules provide important parking exemptions in many situations, especially near transit or for certain conversion projects. Still, homeowners should confirm the current requirements for their exact address instead of designing around a general rule they found online.
Plans Must Show More Than a Floor Plan
Permit-ready drawings need to show the City how the unit will be built safely and how it will operate as a residence. A basic sketch may be useful for discussing ideas, but it is not enough for plan review.
A complete package commonly includes a site plan, floor plan, elevations, structural details, energy documentation, and plans for electrical, plumbing, and mechanical work. Depending on the scope, it may also include grading, drainage, sewer, fire safety, or other supporting documents. The required details depend on the property and whether the work involves new construction or an existing building conversion.
Design choices affect approval and construction in practical ways. Large windows may improve daylight but can affect privacy, fire separation, or energy calculations. Moving a kitchen or bathroom away from existing utilities may create higher trenching and plumbing costs. A compact layout can reduce square footage, but it still needs to feel livable and meet code requirements.
This is why it helps to make early decisions with the construction process in mind. A good ADU plan does not simply look appealing on paper. It accounts for the site, the budget, inspections, and long-term maintenance.
The Typical ADU Permit Process in Los Angeles
The process usually begins with property research and a preliminary design. Once the scope is clear, detailed plans are prepared and submitted to the appropriate City departments for review. Plan check staff may issue corrections. Those comments need to be addressed before permits can be issued.
Corrections are normal. They do not necessarily mean the project is in trouble. They often request clearer information, code details, structural calculations, or coordination between different plan sheets. What matters is responding accurately and keeping the plans consistent.
After permits are issued, the work must follow the approved plans. Required inspections occur at key stages, such as foundation work, framing, rough plumbing, rough electrical, insulation, drywall, and final completion. Skipping an inspection or making an unapproved field change can lead to delays and extra cost.
At the end of the project, the ADU generally needs final approvals before it can be treated as a completed living unit. Keep copies of permits, approved plans, inspection records, warranties, and final documents. They are valuable for future maintenance, refinancing, insurance questions, and a possible sale.
Common Delays and How to Avoid Them
The biggest permit delays often begin before the application is submitted. Incomplete plans, unclear property information, missing structural details, and last-minute changes create avoidable back-and-forth. A rushed application can cost more time than careful preparation.
Utility planning deserves special attention. An ADU needs reliable electrical capacity, water service, drainage, and sewer connections. If the main electrical panel is undersized or the sewer connection is difficult to reach, the project may need additional work that was not part of the original budget. These conditions are much easier to plan for before concrete is poured or walls are opened.
Another common problem is treating permit costs as the entire preconstruction budget. Homeowners should also account for design, engineering, surveys or site information when needed, utility upgrades, demolition, and contingency funds for hidden conditions. Older properties can hold surprises behind walls and under slabs.
Choosing the lowest initial bid can be tempting, especially when comparing a garage conversion with a detached ADU. Ask what is included. Does the price cover permit coordination, plans, engineering, inspections, utility work, finishes, and cleanup? Transparent scope details make estimates easier to compare and reduce unpleasant surprises later.
Choose the Right Team for the Work
An ADU is a compact project, but it requires coordination across several trades. The best results come from a team that understands how design decisions affect permitting and how permit requirements affect construction. Clear communication matters just as much as craftsmanship.
Homeowners should expect a realistic conversation about schedule. Permit review times can vary, and construction may be affected by plan corrections, inspections, material availability, weather, and existing site conditions. No responsible contractor should promise a fixed approval date before the plans and property are reviewed.
The right partner will help you make informed trade-offs. You may decide that a simple detached design is worth more upfront cost because it avoids extensive work inside the main house. Or a garage conversion may be the better fit if the existing structure is sound and the layout works. The best answer depends on your property, your budget, and how you plan to use the space.
An ADU should make your property more useful, not leave you managing confusion, surprise costs, and unfinished details. If you are considering an ADU, garage conversion, or home addition in Los Angeles, contact Greenwood Contractors for a free estimate and a clear, practical conversation about your project.