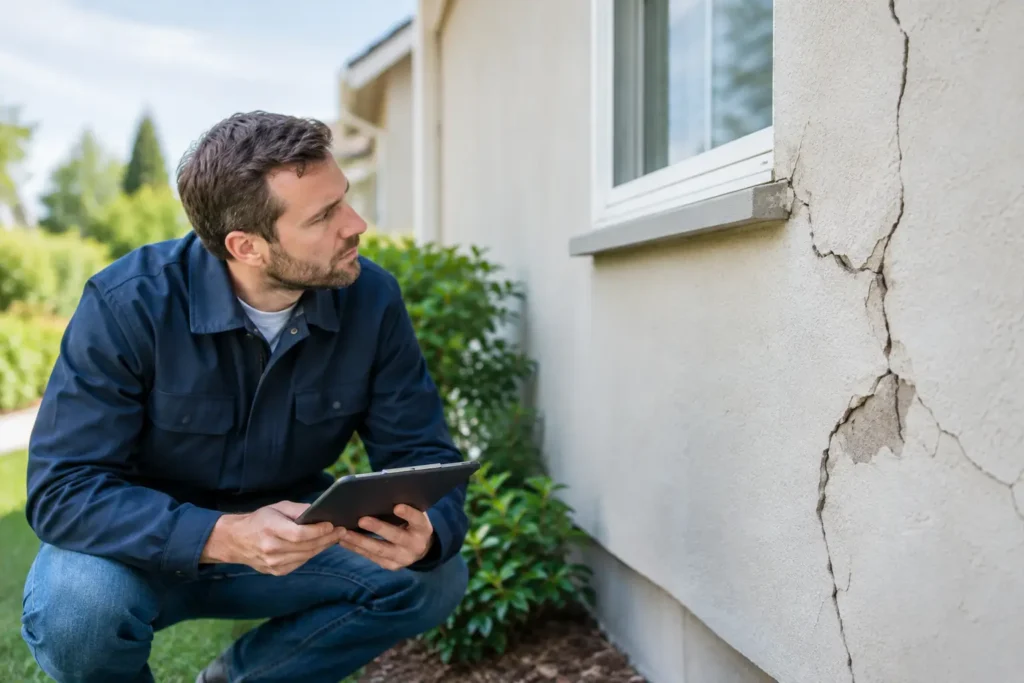
A small crack can be harmless. A crack that keeps growing, doors that suddenly stick, or floors that feel uneven can point to a larger problem beneath the surface. Structural repairs protect the parts of your home that carry weight and keep the building stable. Acting early can limit damage, protect your investment, and prevent a manageable repair from turning into a major project.
For homeowners, the hardest part is often knowing what deserves immediate attention. Not every visible flaw means your home is unsafe. But structural concerns should never be guessed at or covered with a cosmetic fix. A qualified contractor can identify what is causing the issue, explain the options clearly, and build a repair plan that addresses the problem at its source.
What Counts as a Structural Repair?
Structural work involves the components that support your home. This may include the foundation, footings, load-bearing walls, beams, posts, floor framing, roof framing, and retaining walls. When one of these systems shifts, weakens, deteriorates, or is altered incorrectly, the effects can spread through the home.
For example, a sagging floor may be caused by undersized joists, water-damaged framing, failing support posts, or movement in the foundation. Covering it with new flooring will not solve the underlying issue. The right repair may involve reinforcing joists, adding properly placed support, replacing damaged materials, or addressing moisture around the foundation.
That is why a careful assessment matters. The visible symptom is only one part of the story. Good structural repairs begin with finding the reason it happened in the first place.
Warning Signs You Should Not Ignore
Homes settle over time, especially in areas with changing soil conditions, heat, and seasonal moisture. Minor hairline cracks in drywall can be normal. The concern grows when changes are new, worsening, or appearing in several parts of the house.
Pay attention to doors and windows that no longer open or latch as they once did. Look for cracks that run diagonally from window or door corners, gaps between walls and ceilings, sloping floors, separating baseboards, or visible bowing in a wall. In crawl spaces and basements, signs such as cracked concrete, dampness, rusted connectors, wood rot, or termite damage deserve a closer look.
Outside, drainage problems often provide an early clue. Water that pools near the foundation can soften soil, create pressure against foundation walls, and contribute to moisture damage. Downspouts that discharge too close to the home, broken gutters, poor grading, and leaking plumbing lines can all make an existing structural issue worse.
A single sign does not always confirm a serious failure. Still, it is wise to schedule an evaluation if the condition changes quickly, affects daily use of the home, or appears alongside water intrusion. Prompt action brings peace of mind and may reduce the scope of work.
Why the Cause Matters More Than the Crack
The same symptom can have very different causes. A foundation crack may be related to normal shrinkage in concrete, shifting soil, poor drainage, tree roots, or movement caused by water. A cracked ceiling may result from minor settling, but it can also be connected to roof framing movement or a removed wall that was carrying more load than expected.
This is where homeowners can get into trouble by choosing the fastest-looking solution. Patching drywall, applying sealant, or painting over a crack may improve appearance for a while. If the movement continues, the crack will likely return. Worse, the actual damage may progress out of sight.
A dependable contractor looks beyond the finish materials. They inspect accessible framing, evaluate the direction and pattern of cracks, check for moisture, and consider changes that have been made to the home. If engineering input or permits are needed, those steps should be part of the plan. Clear recommendations are better than vague promises or unnecessary work.
Common Types of Structural Repairs
The right method depends on the home, the cause of the damage, and local building requirements. Foundation work may involve crack repair, stabilization, drainage improvements, or reinforcement. A damaged floor system may require new beams, posts, joists, or subfloor repairs. Wall and roof framing issues can call for sistering damaged lumber, replacing weakened members, installing headers, or rebuilding sections that have been compromised by water or pests.
In older homes, repairs often reveal work completed by previous owners that was never properly supported. A wall may have been removed to create an open layout without a correctly sized beam. A garage conversion may have framing that does not meet the needs of finished living space. An addition can place new loads on an existing structure that was not designed for them.
These situations are repairable, but they require a thoughtful approach. The goal is not just to make the space look finished. It is to make sure the home is properly supported for the long term.
What to Expect During Structural Repairs
Structural work can feel disruptive because it affects the systems behind walls, below floors, or under the home. A professional team should make the process easier by explaining what will happen before construction begins.
The process usually starts with an on-site assessment. The contractor reviews the areas of concern, asks about when the issue began, and looks for contributing conditions such as leaks or drainage problems. From there, you should receive a clear scope of work that describes the recommended repair, materials, expected timeline, and any permit or engineering requirements.
During construction, temporary supports may be installed before damaged members are removed or reinforced. This is a critical safety step. The team then completes the structural work, corrects any related moisture or drainage issue when included in the scope, and restores affected finishes as needed. Some repairs can be completed with limited access and minor restoration. Others require opening walls, removing flooring, or working in a crawl space.
The trade-off is simple: a more thorough repair may create more short-term inconvenience, but it can prevent repeat damage and protect the value of your home. Ask how the work area will be protected, how dust and debris will be managed, and what portions of the home may be inaccessible during the project.
How to Choose the Right Contractor
Structural repairs are not the place to choose solely on the lowest estimate. Price matters, but the scope matters more. An unusually low quote may leave out temporary support, permits, finish repairs, drainage corrections, or other work needed for a complete solution.
Look for a contractor who communicates in plain language and is willing to explain the findings. They should distinguish between urgent safety concerns and items that can be monitored or scheduled later. You should also understand who is responsible for permits, inspections, engineering coordination, and cleanup before work starts.
Ask for a written scope rather than relying on a verbal description. The document should identify the repair area, the work to be completed, the materials or systems involved, and any conditions that could affect the project. Construction can uncover hidden damage, especially in older homes. A trustworthy contractor will explain how those discoveries are handled instead of surprising you after the work has started.
Protect Your Home Before Damage Spreads
Many structural problems are connected to moisture. Maintaining gutters, extending downspouts away from the house, correcting poor drainage, repairing leaks, and keeping crawl spaces dry can help protect framing and foundations. Regular checks after heavy rain are especially useful. Look for standing water, new cracks, soft flooring, and changes around exterior walls.
If you are planning a remodel, room addition, garage conversion, or open-concept layout, structural planning should come first. Changes to load-bearing walls, roof lines, or floor systems need proper design and support. Building it correctly from the start is far less stressful than repairing avoidable issues later.
Your home should feel secure from the ground up. If you have noticed cracks, uneven floors, water damage, or other signs of movement, do not wait for the problem to become more expensive. Contact Greenwood Contractors for a free estimate.