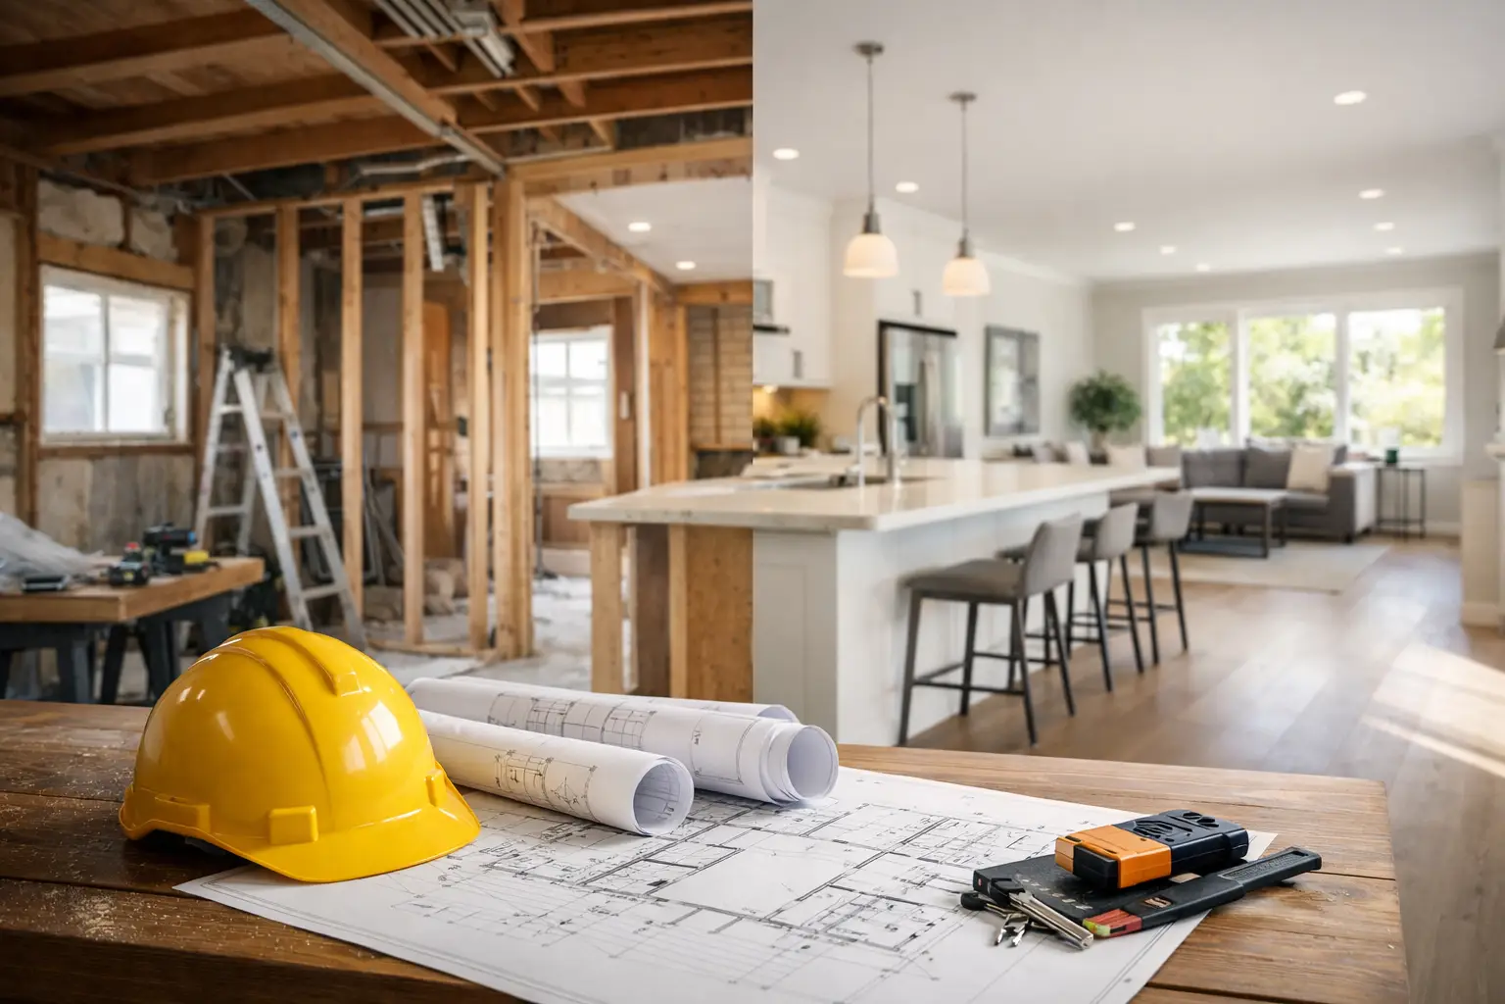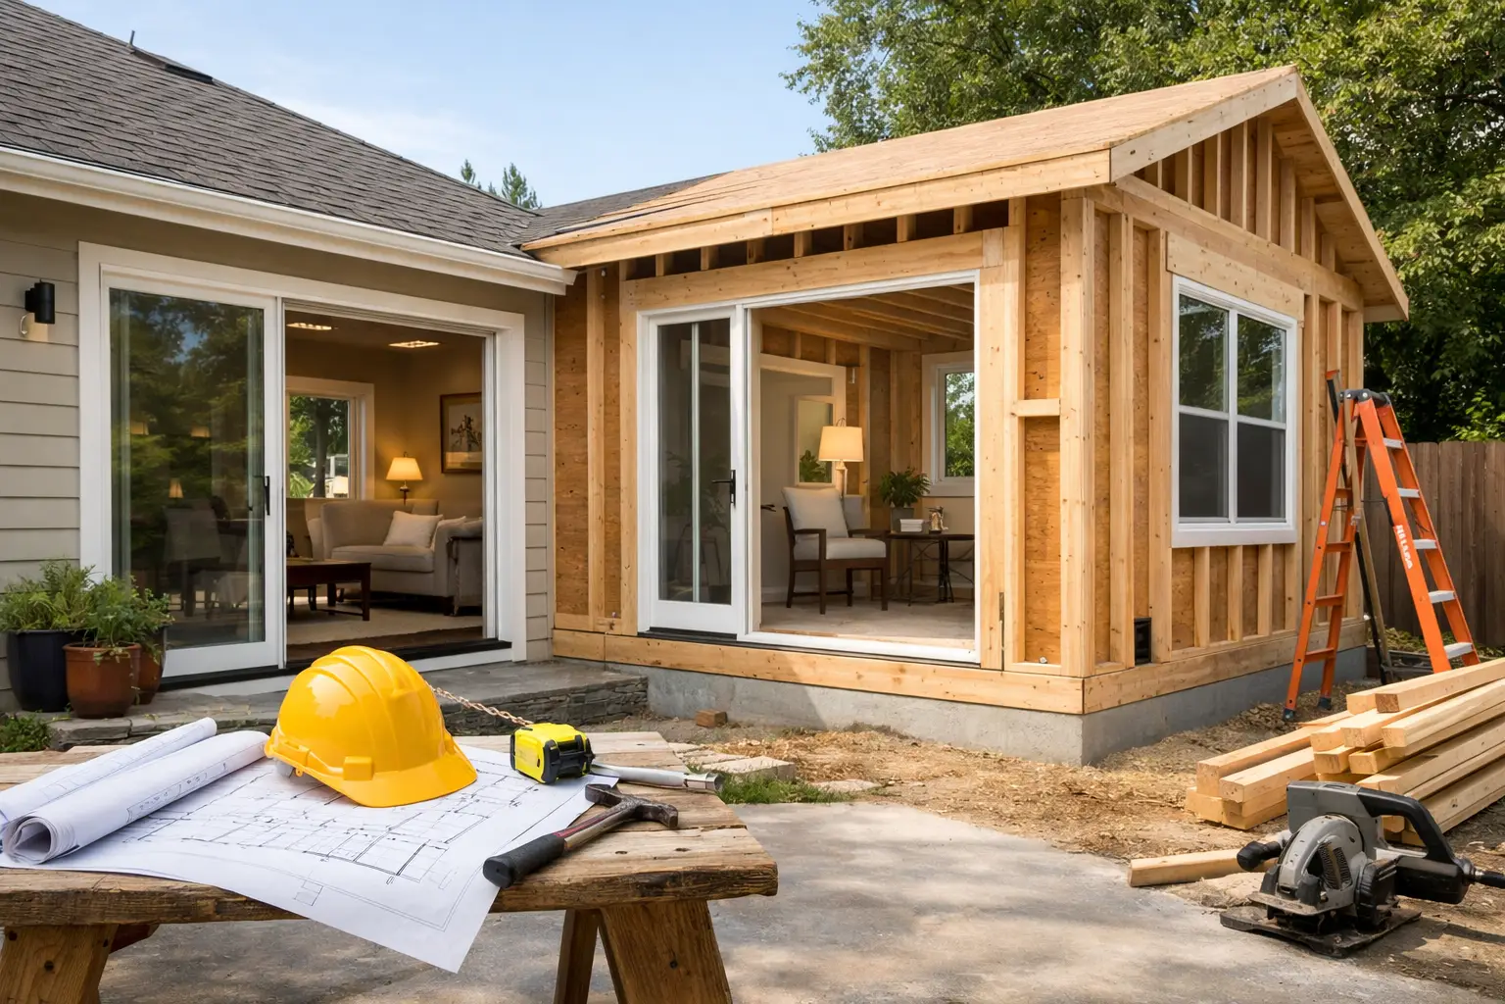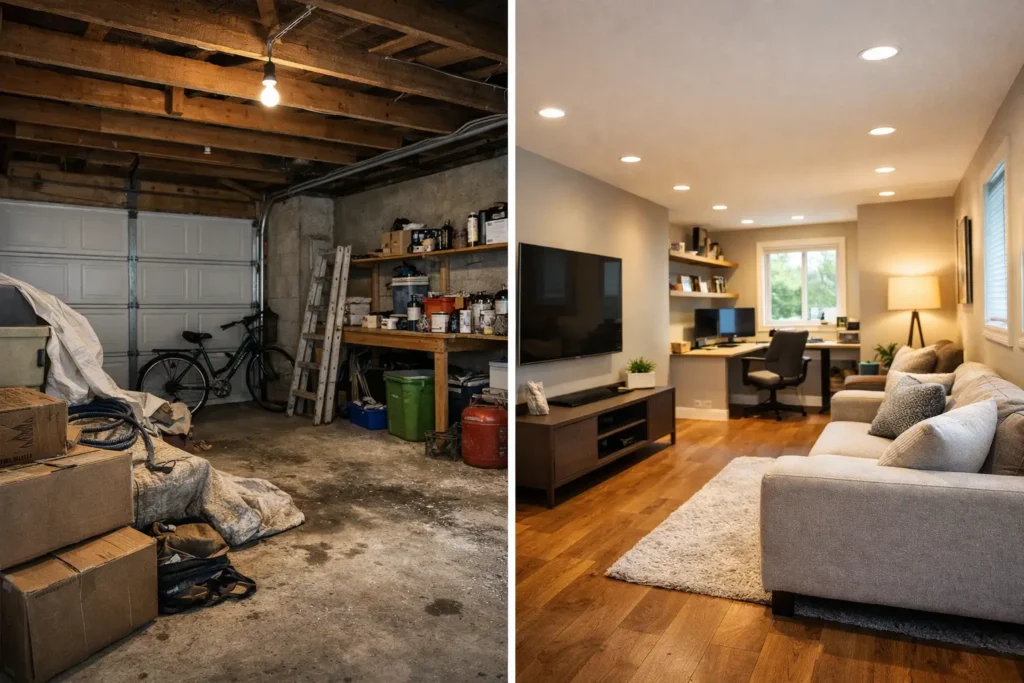
A garage conversion before after project can be one of the most dramatic changes you make to a home. The space may begin as a dim storage area with exposed framing, a cold concrete slab, and an outdated garage door. After thoughtful planning and quality construction, it can become a bright bedroom, home office, guest suite, family room, or income-producing ADU.
The transformation is exciting, but the best results are not just about fresh paint and new flooring. A successful conversion creates a room that feels like it was always part of the house. It needs to be safe, comfortable, properly permitted, and built around how your family actually lives.
What a Garage Conversion Before After Project Really Changes
The visible change is easy to appreciate. Before construction, a garage often holds boxes, tools, old furniture, and items that have no place elsewhere. It may have limited insulation, minimal lighting, and a floor that sits lower than the main home. After the work is complete, that same footprint can add usable square footage without expanding your roofline or losing yard space.
The less obvious changes matter just as much. A contractor may need to frame new walls, replace or modify the garage door opening, install insulation, run electrical circuits, extend plumbing, add heating and cooling, and upgrade windows for light and emergency exit requirements. The goal is not to make a garage look nicer. The goal is to make it function as real living space.
That distinction affects the budget, the timeline, and the final value of the project. A simple flex room with no bathroom has different requirements than a permitted accessory dwelling unit with a kitchen, laundry, and separate entrance.
Start With the Best Use for the Space
The strongest garage conversions begin with a clear purpose. It is tempting to say you need “more room,” but defining what that room needs to do will guide every decision that follows.
A growing family may need a private bedroom for a teenager, a parent, or a long-term guest. A remote worker may want a quiet office away from the activity of the main house. Some homeowners want a playroom, gym, media room, or multipurpose family space. Others see the garage as a potential ADU for multigenerational living or rental income.
Each use creates different priorities. A bedroom needs privacy, closet space, proper windows, and comfortable temperatures year-round. An office may require stronger electrical capacity, data access, sound control, and task lighting. An ADU involves the most planning because it may need a kitchen, bathroom, ventilation, plumbing, and compliance with local regulations.
Think through daily life before finalizing the layout. Where will people enter? Will the new room connect to the home or have a separate door? Do you need storage elsewhere after giving up the garage? These practical questions prevent a beautiful finished room from becoming inconvenient later.
The Biggest Before-and-After Improvements
A well-planned conversion improves comfort first. Garages were not usually built to the same standards as finished interiors. They can be hot in summer, cold in winter, noisy during storms, and prone to drafts around older doors and windows.
Insulation, drywall, air sealing, and a properly sized heating and cooling solution make a major difference. The concrete slab also needs careful attention. Depending on its condition and the planned flooring, it may need leveling, moisture protection, or a raised floor system. Skipping this step can lead to cold floors, damaged finishes, or moisture problems down the road.
Natural light changes the feeling of the space quickly. Replacing a garage door with a properly framed exterior wall and well-placed windows can make the room feel open and welcoming. However, window placement should balance light, privacy, energy efficiency, and required egress. Bigger windows are not always the right answer, especially if the room faces a busy street or a close neighbor.
The final details bring the room together. Flooring, trim, interior doors, lighting, paint, and storage should connect visually with the rest of the home. Matching every finish is not required, but the transition should feel intentional rather than temporary.
Permits Are Part of a Good Conversion
Permits may not show up in the before-and-after photos, but they protect the homeowner and the investment. Converting a garage into habitable space often requires permits and inspections. The exact requirements vary by city, county, and project scope.
In Los Angeles, garage conversions and ADUs can involve zoning rules, parking considerations, setback requirements, utility planning, and specific building code standards. A straightforward room conversion may still require plans and approvals if structural, electrical, plumbing, or mechanical work is involved.
Avoid treating permits as an optional extra. Unpermitted work can create trouble when you sell, refinance, insure the property, or pursue future renovations. It can also leave you with a room that is uncomfortable or unsafe because important building systems were overlooked.
A reliable contractor should explain what the project requires, provide clear expectations, and help you understand the path from planning through final inspection. Honest communication is especially valuable here. If a desired layout is not practical or code-compliant, it is better to know before construction begins.
Plan the Budget Around the Real Work
Garage conversion costs vary because garages vary. An attached garage with accessible utilities may be easier to convert than a detached structure that needs new trenching, sewer connections, or a full HVAC extension. The condition of the existing slab, walls, roof, electrical panel, and plumbing can also affect the price.
The scope makes the biggest difference. A basic finished room generally costs less than a bathroom addition. A full ADU with a kitchen and separate systems requires a larger investment, but it may provide greater long-term flexibility and potential income.
A transparent estimate should make the work easy to understand. It should address design and permits, demolition, framing, insulation, drywall, electrical, plumbing if needed, heating and cooling, windows and doors, finishes, and cleanup. Ask where allowances are being used. An allowance is a placeholder amount for selections such as tile, flooring, fixtures, or cabinets. Knowing that early helps you make choices that fit your budget.
The lowest initial price is not always the best value. Rushed work, poor communication, and vague scopes often cost more later. Choose a contractor who is willing to discuss trade-offs clearly and recommend solutions that fit your goals rather than pushing unnecessary upgrades.
Common Mistakes That Hurt the Finished Result
The first mistake is underestimating storage. Before the conversion starts, decide where tools, seasonal items, bicycles, and household supplies will go. A small shed, attic storage, custom closets, or a reorganized side yard may solve the problem, but it should be part of the plan.
The second is ignoring ceiling height and floor transitions. Garages can have lower ceilings, exposed beams, or floor levels that differ from the house. These details can usually be addressed, but they should be reviewed before you commit to a layout.
The third is treating ventilation as an afterthought. Bathrooms, kitchens, laundry areas, and even heavily used offices need proper ventilation. Good airflow protects finishes and makes the room more pleasant every day.
Finally, do not design only for today. A flexible room may serve as an office now, a nursery later, and a guest room after that. Thoughtful wiring, storage, and layout choices give you more options without requiring another major remodel.
Choose a Contractor Who Sees the Whole Picture
A garage conversion touches many systems in one compact space. That is why planning, craftsmanship, and project management matter. You need a team that can evaluate the existing structure, coordinate permits, manage trades, keep the jobsite orderly, and communicate clearly when decisions arise.
At Greenwood Contractors, we help homeowners turn underused garages into finished spaces built for real life. We focus on practical layouts, quality materials, clear pricing, and work that respects your home and your time.
Your before-and-after photos should show more than a cosmetic upgrade. They should show a space your family can comfortably use for years. Contact Greenwood Contractors today for a free estimate and a clear plan for your garage conversion.